A bolt that survives tightening has not necessarily survived the conditions that follow it. For a high-strength fastener, hydrogen embrittlement can turn an apparently sound component into a delayed fracture. The dimensions may be right. The certificate may be in order. The connection can still lose a bolt after the installer has left.
In one published investigation, seven of 90 hot-dip galvanized M52 class 10.9 bolts fractured after a week in a coastal installation. The batch had passed its routine quality checks. Garikoitz Artola and Javier Aldazabal then followed the material through production and compared its behaviour in air and synthetic seawater. Their findings pointed to environmental hydrogen uptake in wet service, rather than internal hydrogen introduced by the manufacturing stages they examined. [1]
That distinction changes the remedy. A problem introduced during processing calls for a different investigation from hydrogen entering a loaded component in service. From the manufacturer's side, the job is to establish which route is credible—and preserve the evidence needed to test it.
Start with the broken bolt, not a verdict
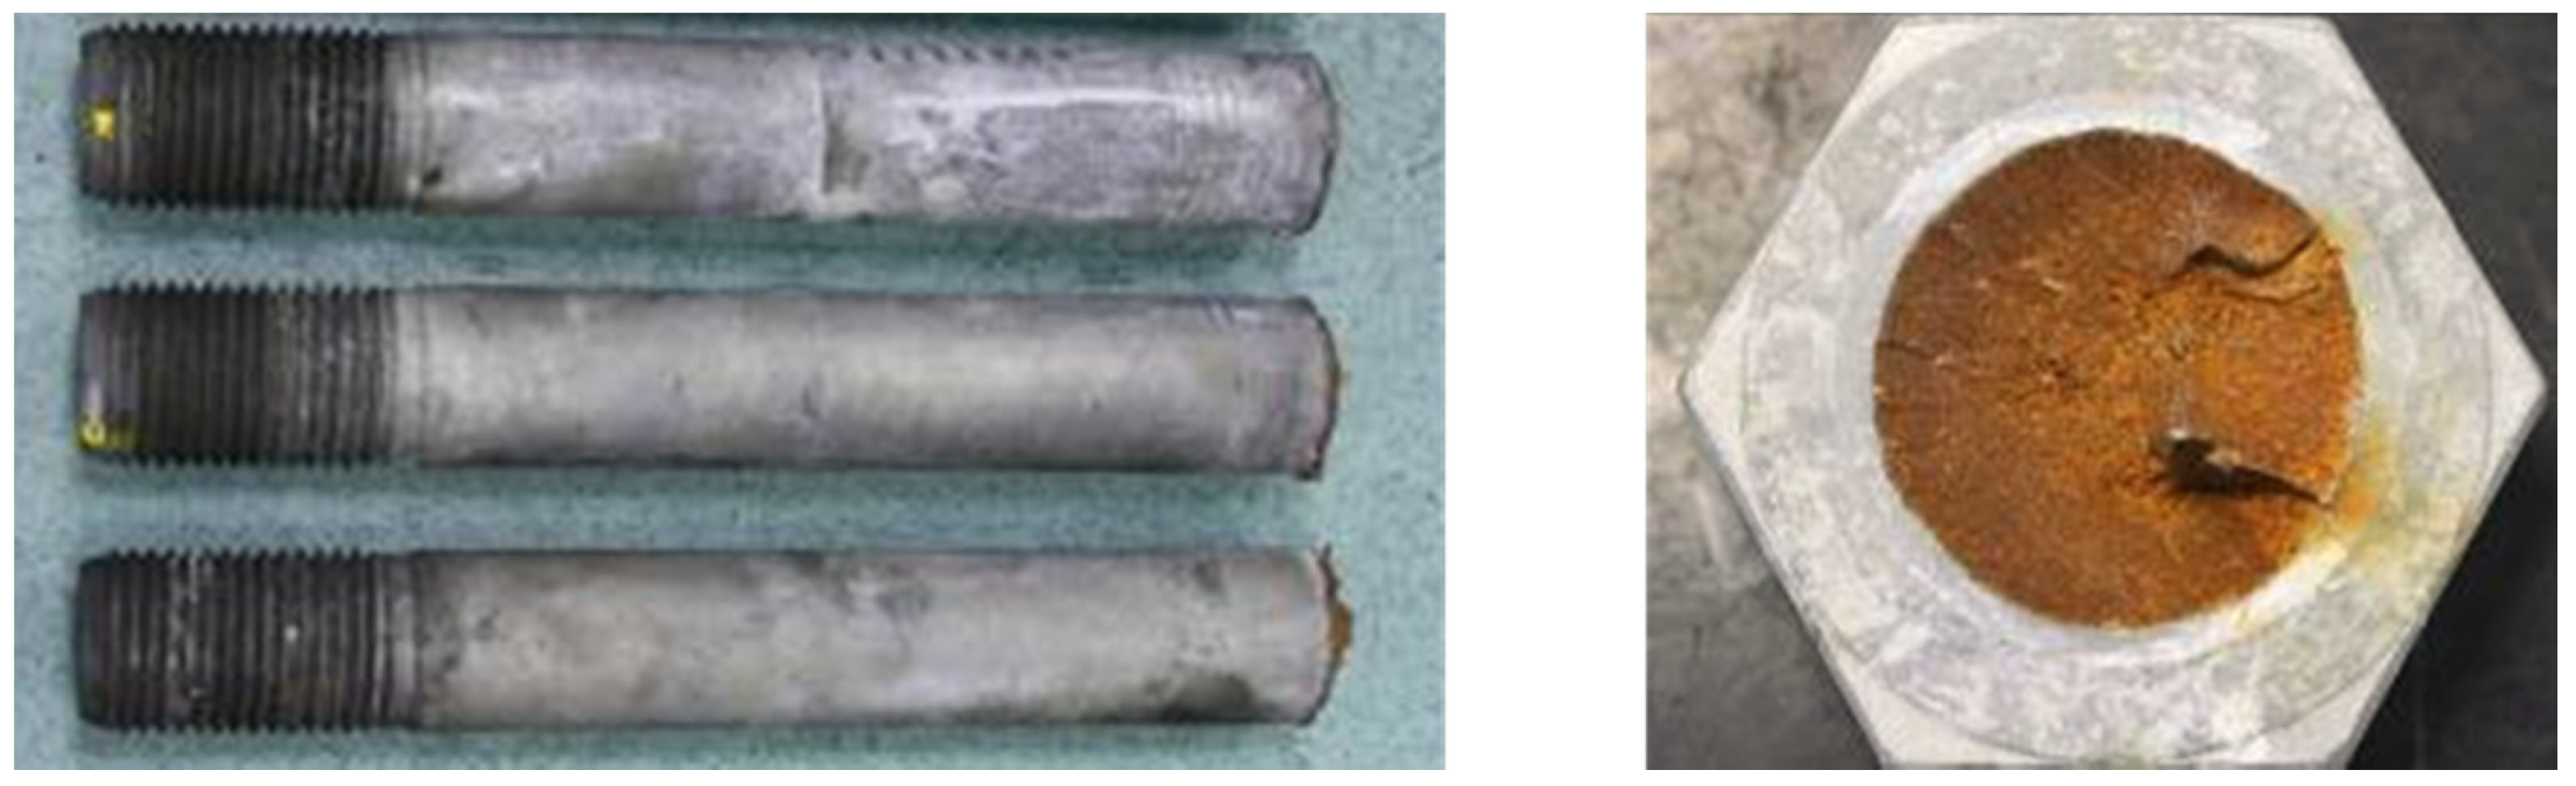
The first useful record is often simple: where the bolt broke, how long it had been loaded, what was wet, and which other parts share its history. Photograph the fracture before handling it. Keep the mating nut, washers, coating condition and lot markings with the failed component. Retain an unused component from the same batch where possible. These are investigation records, not an instruction to unload or dismantle a structure without the responsible engineer's direction.
Do not clean, wire-brush or fit the two fracture faces together for a photograph. Such handling can remove deposits or damage the surfaces an examiner needs. Record any handling that has already occurred. The laboratory and site engineer should agree what can be cut, cleaned or tested before destructive work begins.
Next, reconstruct the sequence: manufacture, coating, storage, installation, tightening, exposure and first observed failure. An elapsed time is evidence. It is not a diagnosis. Ask about the actual load and tightening method, subsequent adjustments, water ingress, corrosion and any cleaning or maintenance chemicals. Check whether the failures cluster by steel heat, heat-treatment load, coating lot, position or exposure.
Our first questions on a threaded-part enquiry therefore go beyond grade and diameter. We need the drawing, delivery condition, coating route, mating hardware and the exposure the connection must withstand. That is how the manufacturing scope becomes specific enough to quote and inspect.
Two routes by which hydrogen reaches a loaded part
Internal hydrogen embrittlement (IHE) concerns hydrogen already introduced into the material through processing. Environmental hydrogen embrittlement (EHE) concerns hydrogen absorbed during exposure in service. The distinction is explicit in ASTM F1624's treatment of processing and environmental effects. [2]
Surface preparation deserves particular attention. A purchase order that says only “zinc plated” leaves the cleaning and pretreatment sequence unresolved. ISO 4042 covers electroplated fastener systems and includes hydrogen-risk provisions. The relevant specification must address the substrate as well as the finish. Its 2022 edition now also has a published 2026 amendment. [3] [4]
Environmental exposure is a separate question. A coating that gives useful corrosion protection does not make the underlying steel immune to hydrogen-assisted cracking. Damage, local corrosion, water and sustained stress can matter after the part has left the coating line. The 2020 bolt investigation illustrates why a satisfactory manufacturing route and a subsequent service problem are not contradictory findings. [1]
| Question | Processing-related route | Service-related route |
|---|---|---|
| Where do we start? | Steel condition, pretreatment, coating sequence, treatment timing and process changes | Sustained load, water or chemical exposure, coating damage and the installed detail |
| Which comparison is useful? | Identified material before and after the suspected process step | Identified material under controlled reference and service-relevant environments |
| What should stay traceable? | Heat, heat-treatment load, thread lot, coating lot and any relief treatment | The installed component, its location, assembly history and exposure |
| What does not settle it? | A coating certificate by itself | A photograph of rust or a brittle-looking fracture by itself |
Keep both routes open until the evidence separates them. Otherwise, the investigation can spend its effort on a furnace or plating bath while the hydrogen source remains in the connection.
Read the fracture—but do not ask it to tell the whole story
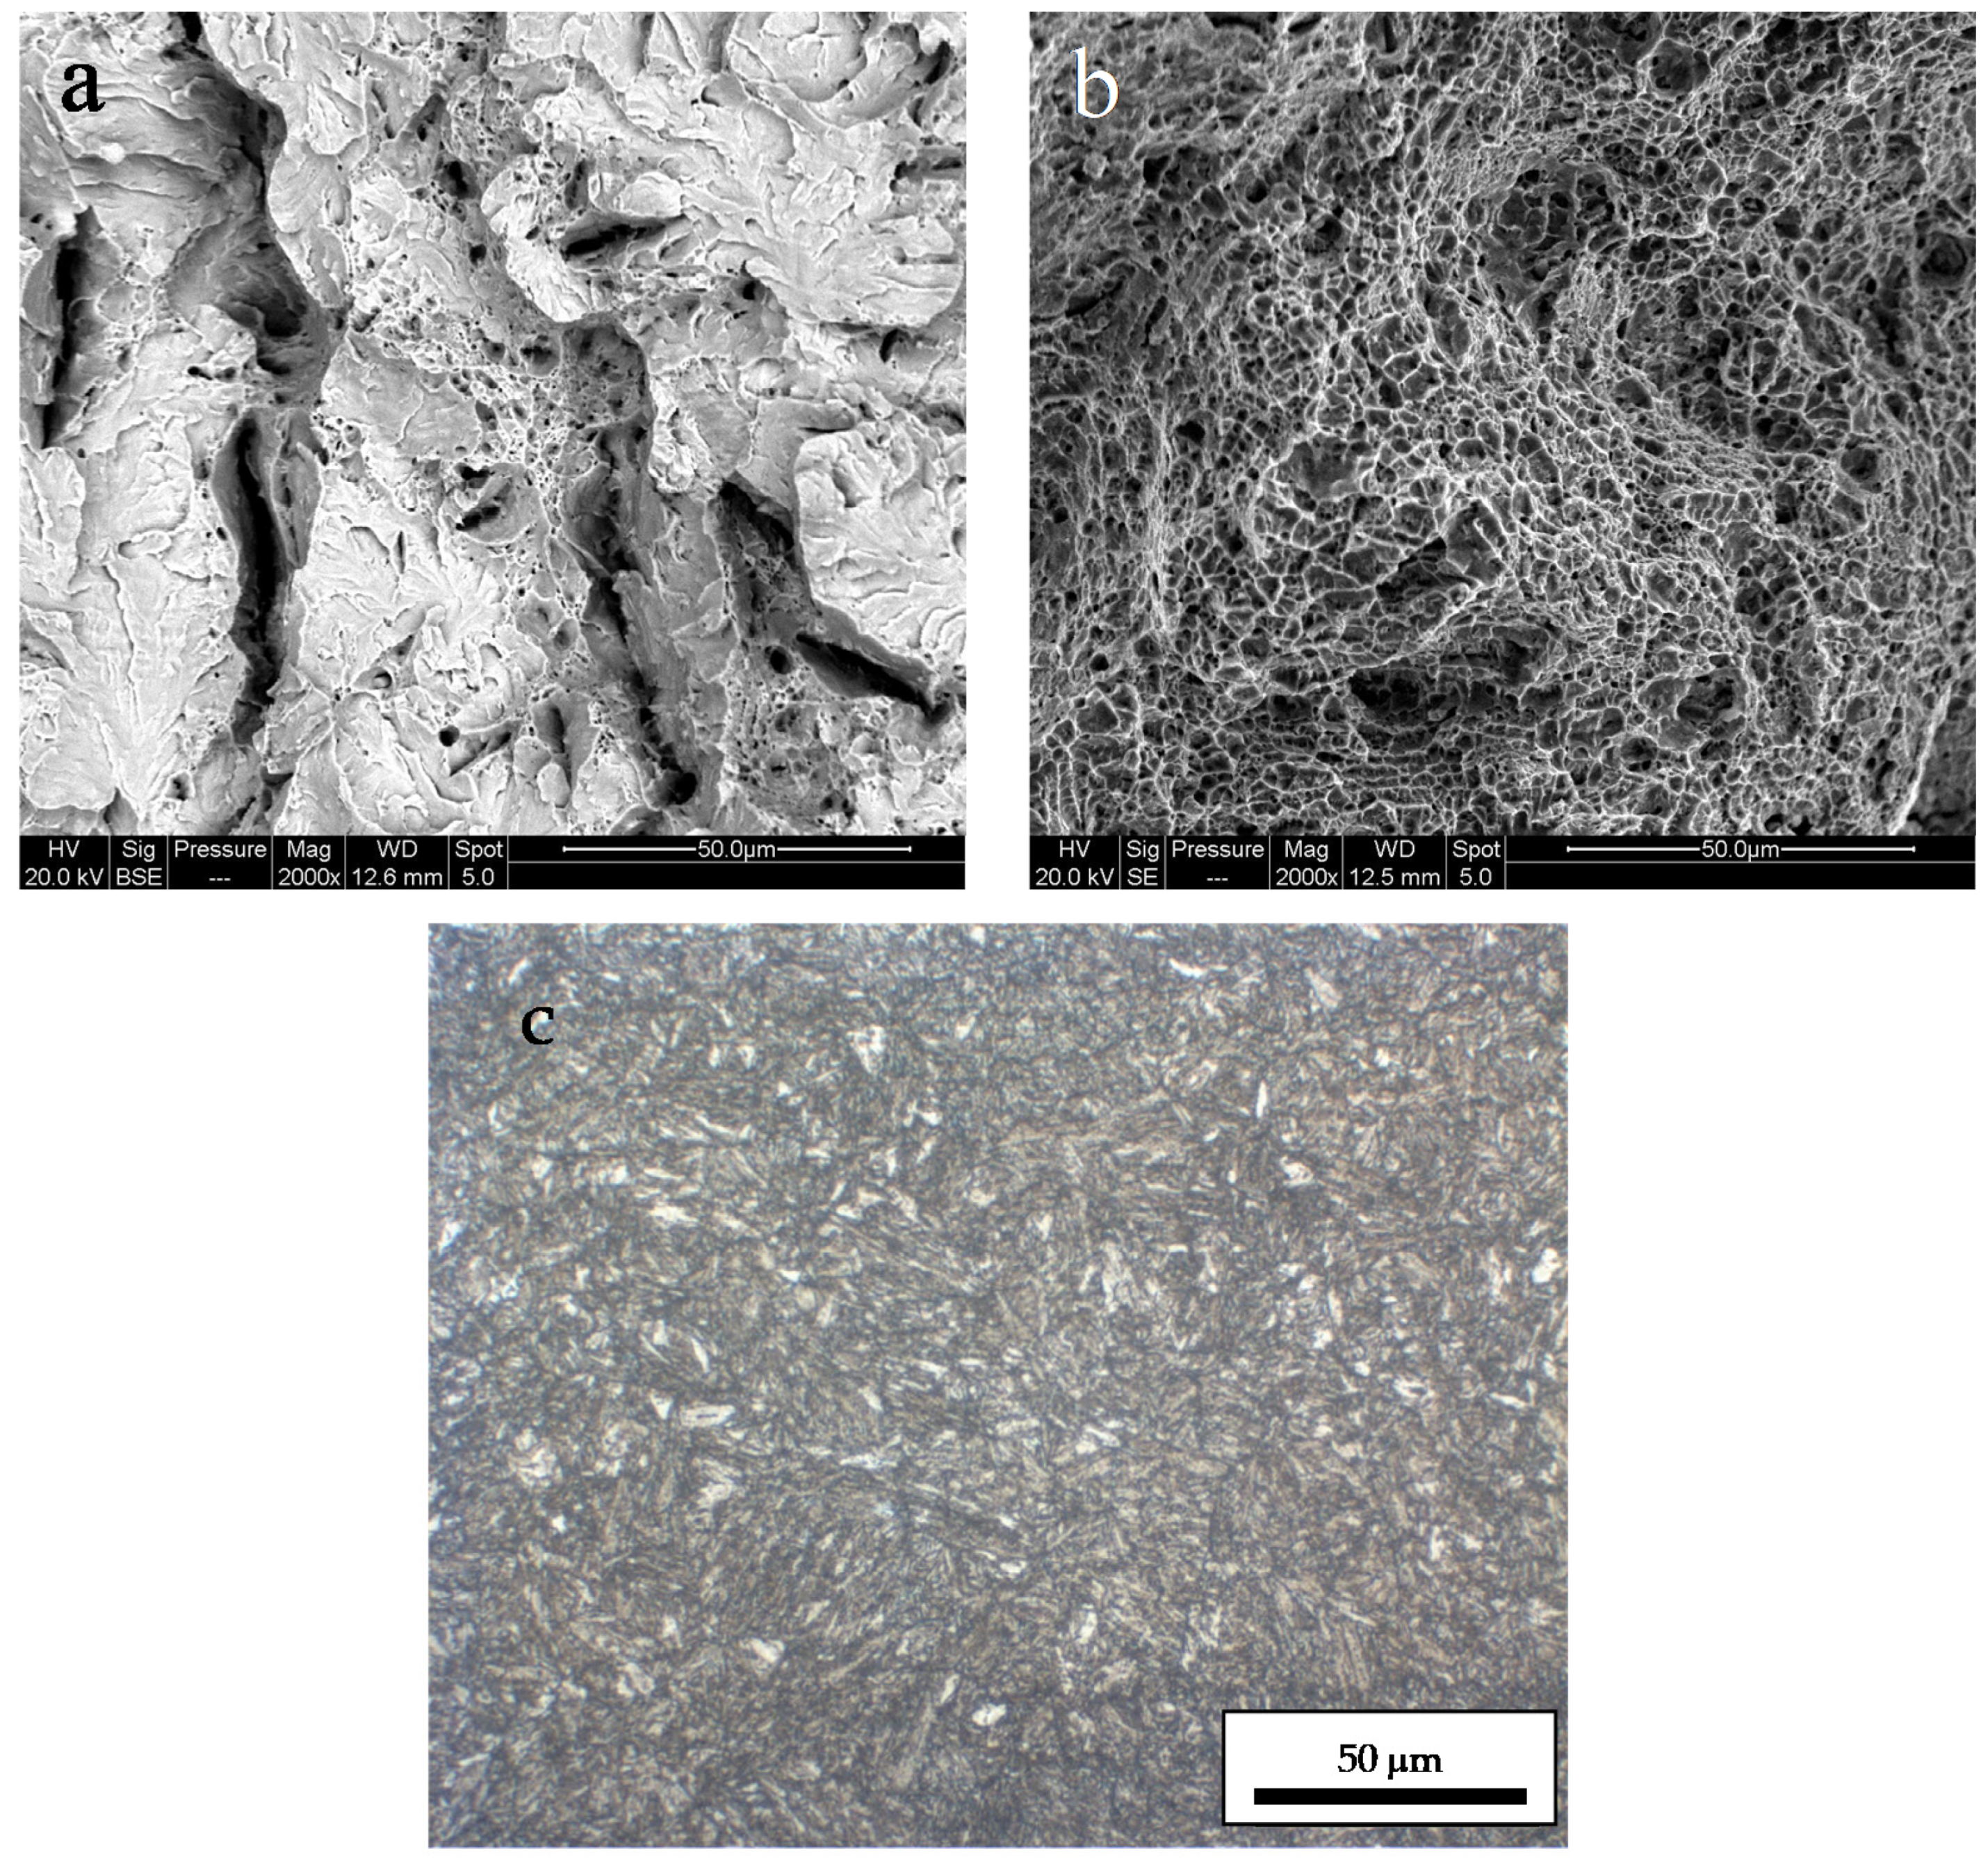
The research images above place a brittle fracture beside a ductile tensile-test fracture and the surrounding microstructure. They are useful because the contrast is visible; they are not a chart for identifying a failure mechanism by appearance alone. The original panels retain their 50 μm scale bars. [1]
In a separate study of three galvanized tower bolts, José Alberto Álvarez and colleagues combined microscopy, hardness measurements, mechanical tests and structural-integrity analysis. They found mixed intergranular and transgranular cracking, secondary cracks and tearing, and identified hydrogen-induced stress-corrosion cracking as the most probable cause. Their conclusion came from the combined investigation, not one microscopic feature. [5]
For a manufacturer, that is the useful standard of reasoning. Locate the origin. Separate progressive cracking from final overload. Examine the coating and the steel below it. Then connect those observations to loading, material condition and exposure. Fatigue, quench cracking and other mechanisms remain questions for the investigation, rather than labels to dismiss because hydrogen seems plausible.
The test location matters as much as the test name. A reading from the shank does not describe every thread root or the head-to-shank transition. Ask the laboratory to identify where each sample and hardness reading came from. Our guides to steel hardness requirements and material certificates explain how to keep that relationship visible.
Why a good tensile result can miss the problem
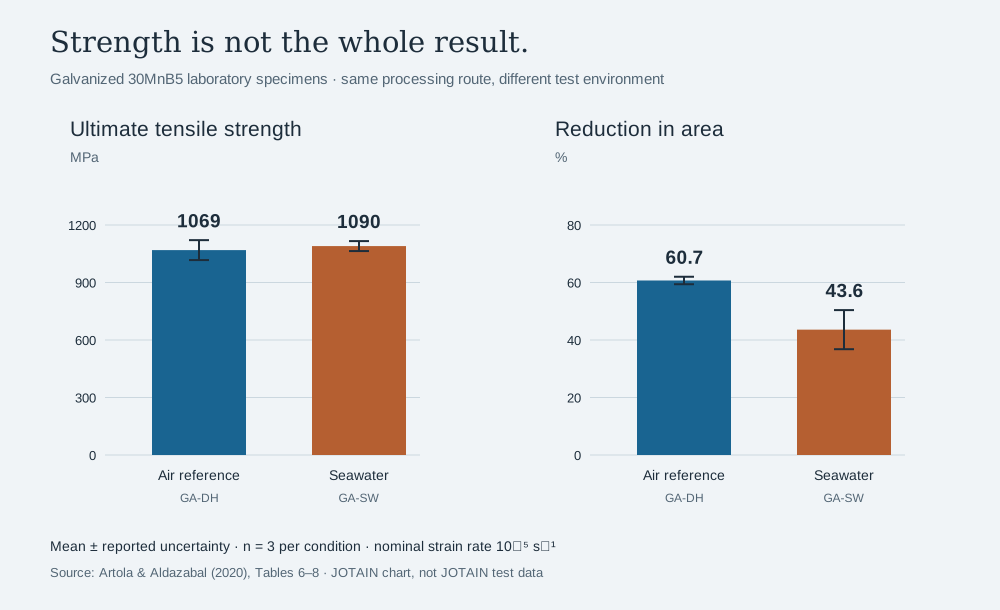
In the 30MnB5 study, the galvanized specimens tested in air after dehydrogenation had a mean ultimate tensile strength of 1,069 MPa. The corresponding seawater-exposed specimens reached 1,090 MPa. Yet their mean reduction in area fell from 60.7% to 43.6%. Strength alone would have made that comparison look much less concerning. [1]
Read the values and study conditions
| Condition | Ultimate tensile strength (MPa) | Reduction in area (%) |
|---|---|---|
| Air reference, GA-DH | 1,069 ± 52 | 60.7 ± 1.3 |
| Synthetic seawater, GA-SW | 1,090 ± 26 | 43.6 ± 6.8 |
Both routes include galvanizing and experimental dehydrogenation. Specimens came from the same 30MnB5 supply and processing route as the investigated bolts and were processed alongside an M32 batch. This is not a full-size M52 bolt comparison. Source: Tables 6–8, reference 1.
Reduction in area measures the change in cross-sectional area at fracture. It adds information about ductility that a maximum-load value does not contain. Here, the retained reduction-in-area ratio is approximately 72%: 43.6 divided by 60.7. That means about 28% lower than the reference mean—not a 72% loss, and certainly not a prediction that 28% of installed bolts will fail.
The experiment used three specimens per condition, a nominal strain rate of 10⁻⁵ s⁻¹, and defined air and synthetic-seawater environments. These were laboratory specimens of the same 30MnB5 supply and processing route, processed alongside an M32 bolt batch—not full-size tests of the failed M52 bolts. Those conditions are part of the result; they are not universal acceptance limits for galvanized bolts. [1]
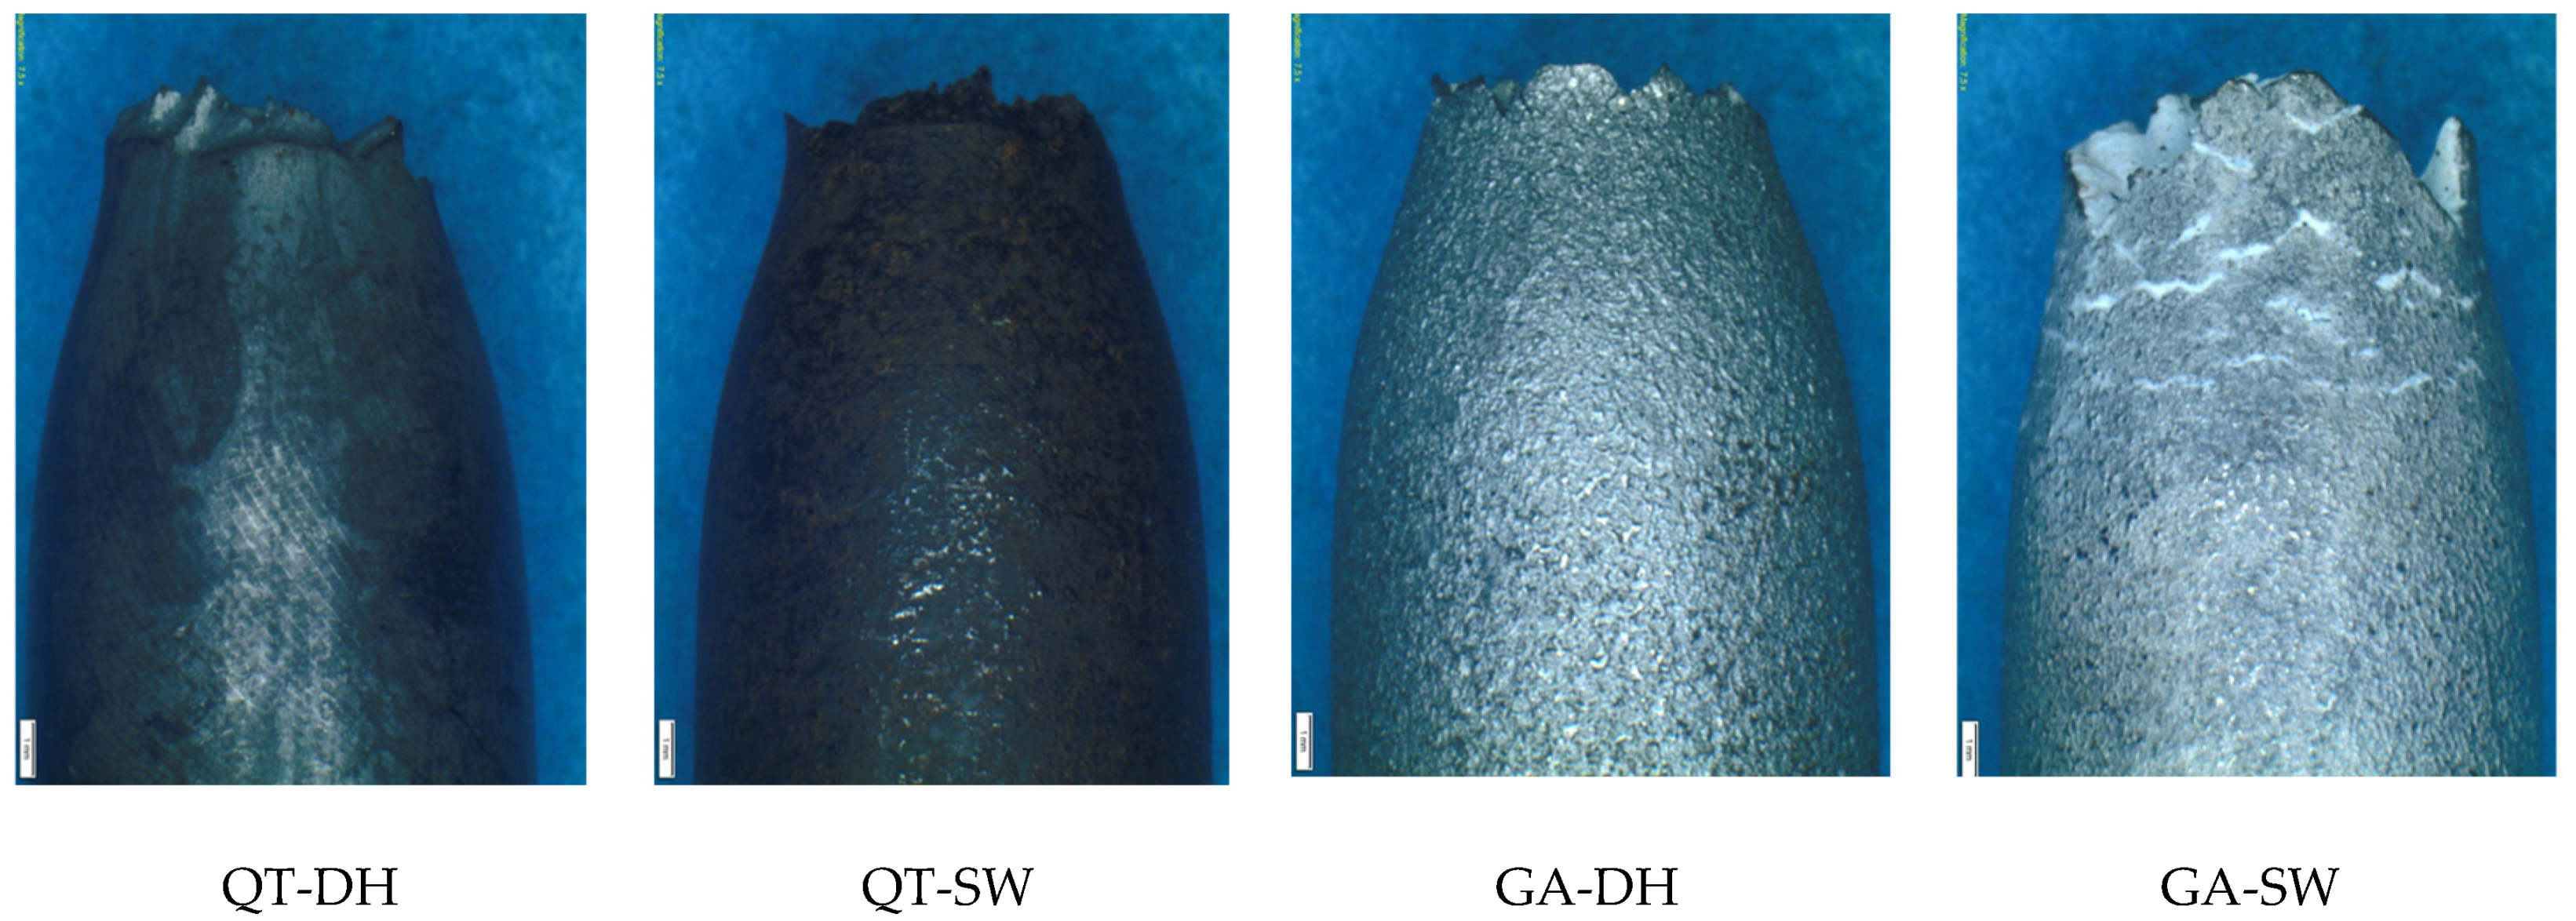
This is also why “we pulled it until it broke” is an incomplete answer to a delayed-fracture concern. The load history, specimen geometry, environment and time allowed for cracking must suit the question. A conventional tensile test remains valuable; it establishes properties under its own test conditions. It does not automatically qualify the component against hydrogen-assisted failure.
Control the route before choosing the finish
The practical review starts with the material's final condition. Identify the steel, required strength or property class, heat-treatment condition and the features carrying tensile stress. Then write the sequence through machining or thread forming, pretreatment, coating, any specified relief treatment and final inspection.
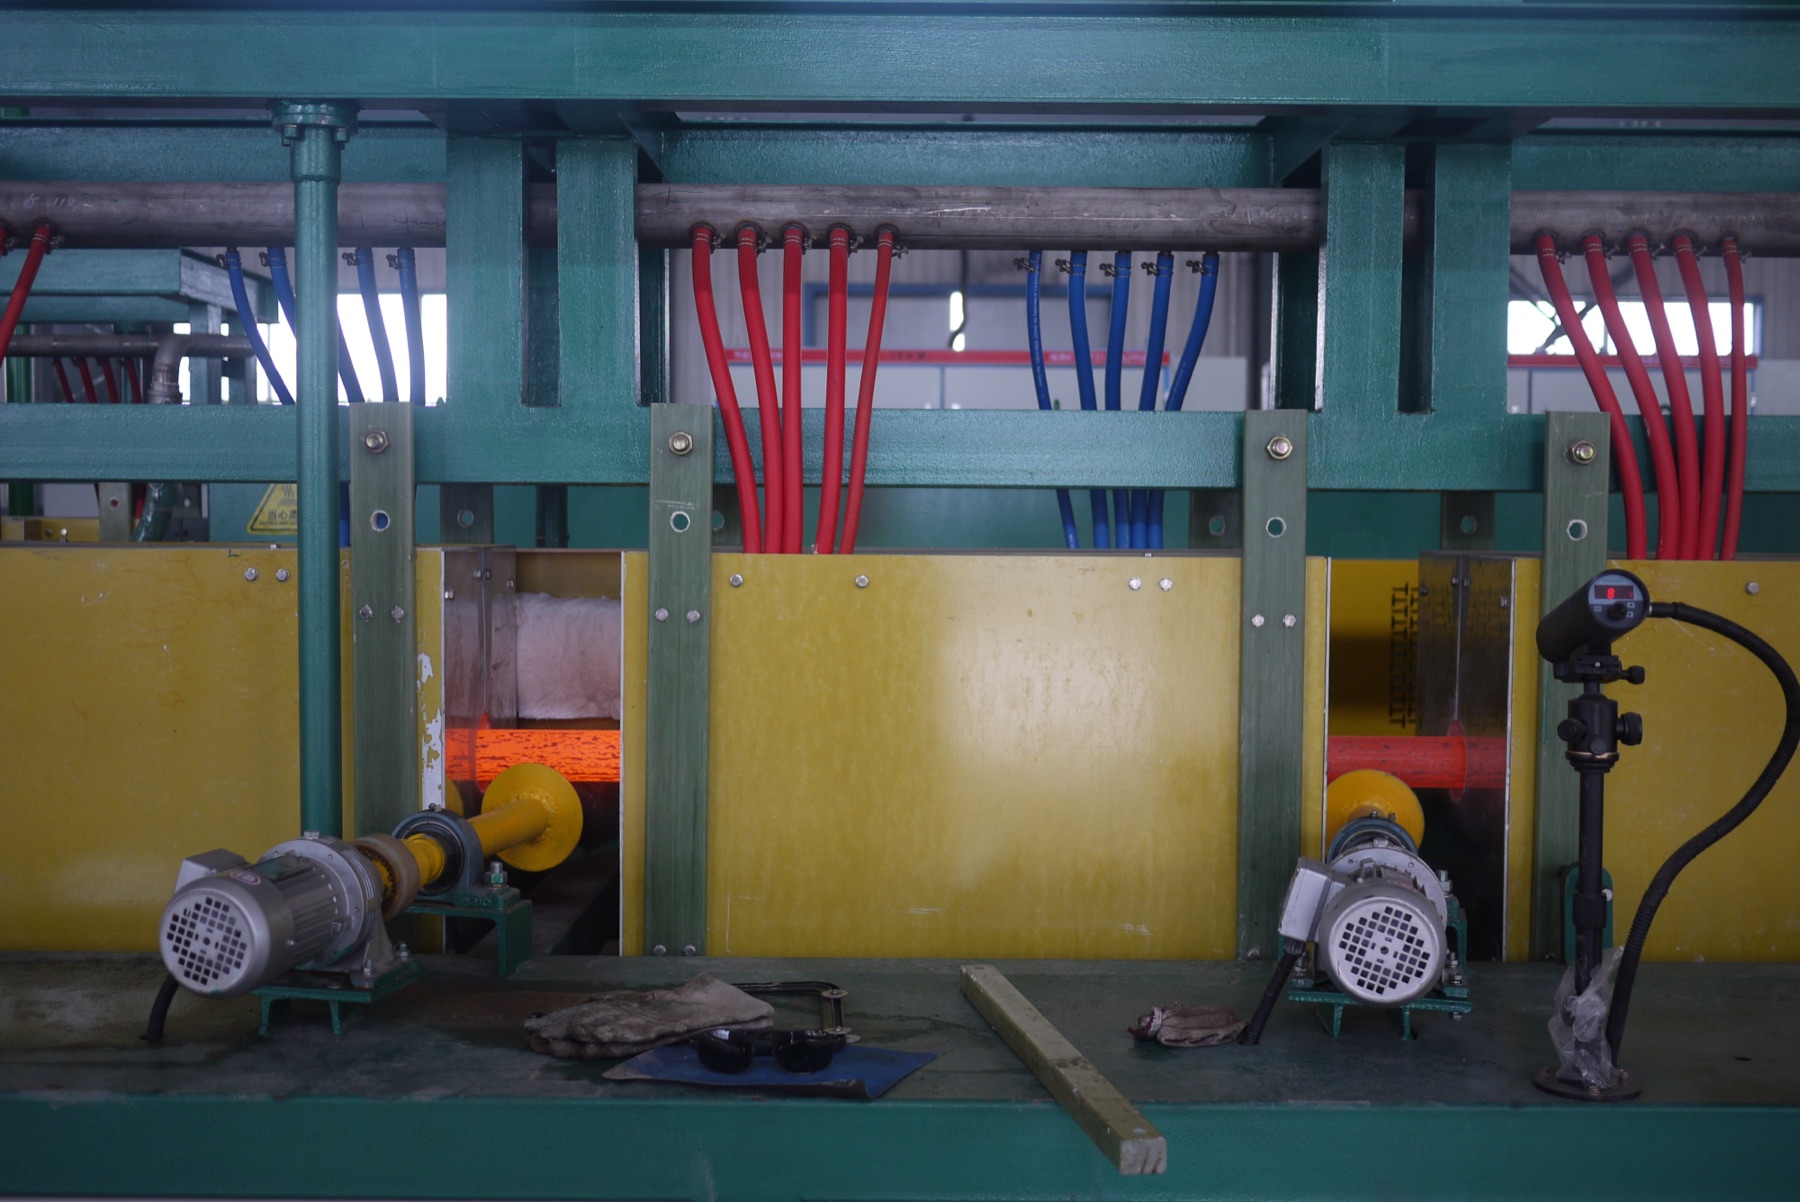
Heat treatment is one identified operation in the complete manufacturing route.
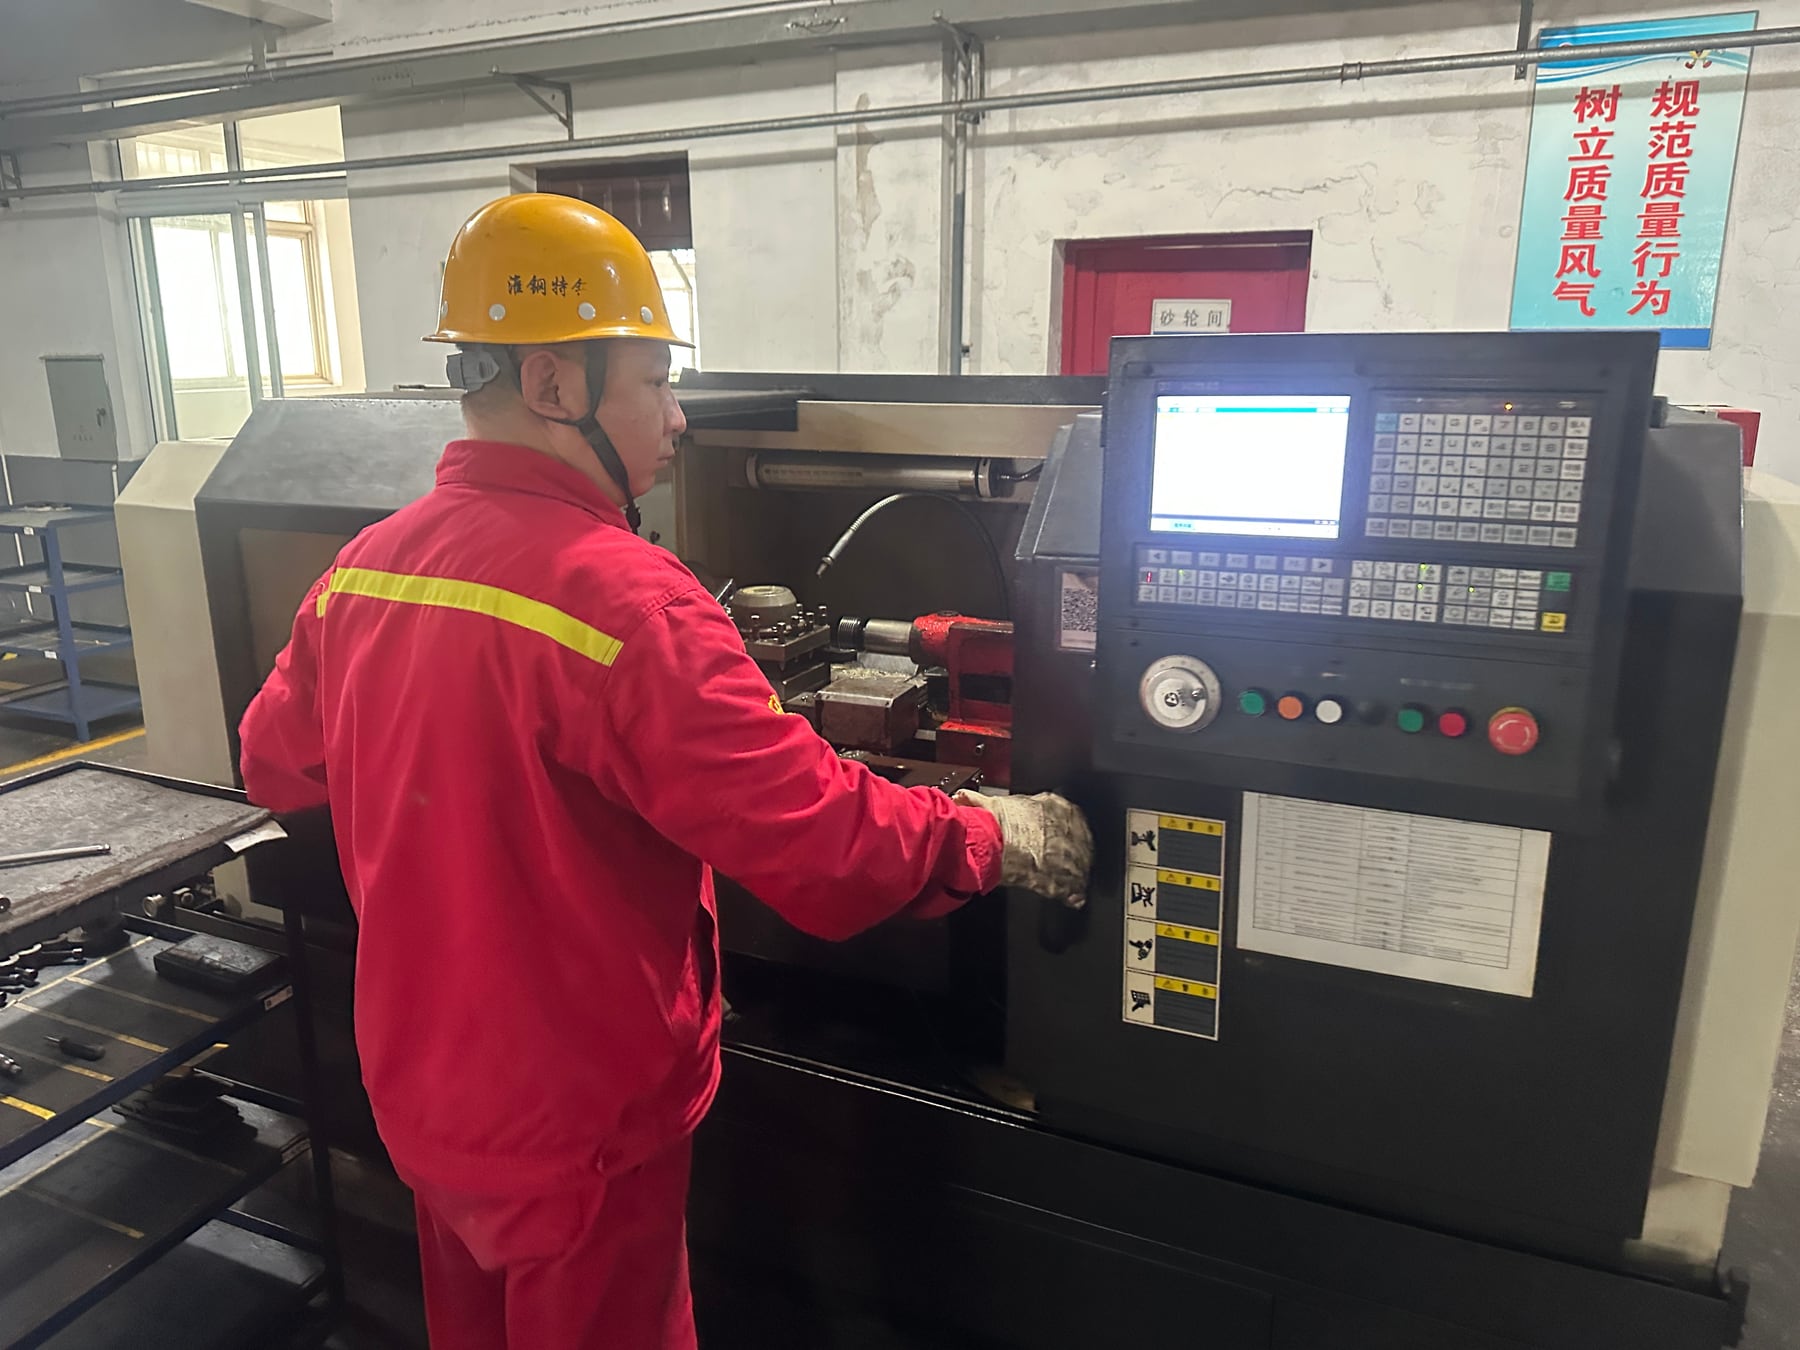
A test specimen needs a documented relationship to the material and production lot.
At each handoff, ask what changes and what must be checked again. Which surfaces are cleaned chemically? Which operation can affect the finished thread? What identifies the load sent to the coating processor? What happens if parts are stripped and recoated? Who must approve a process change? A route sheet should answer those questions before production starts.
The coating choice belongs in that discussion. Non-electrolytically applied zinc-flake coatings are covered by ISO 10683. Its scope specifically notes their use for high-strength fasteners at and above 1,000 MPa to avoid internal hydrogen-embrittlement risk associated with the coating route. That is a reason to evaluate the process—not a declaration that every zinc-flake-coated component is suitable for every service environment. [6]
For electroplated parts, work from the applicable fastener coating specification and its hydrogen-control requirements. For a galvanized or otherwise coated part, evaluate the actual proposed route rather than borrowing requirements from a different coating system. Our surface-protection guide covers that selection in more detail.
A baking record is a process record, not an immunity certificate
The meaningful questions are whether relief treatment is required, which approved procedure applies, when the load entered treatment, how time and temperature were recorded, and whether the treated lot remained identifiable. The processing history before and after that operation still matters.
Specify the relief treatment against the material, coating specification, part geometry and qualified process. A temperature and holding time copied from another component is not a qualified procedure. Nor does a treatment performed during manufacture stop hydrogen entering later in service. Separate that later exposure from the processing question. [2] [3]
Specify a test that answers the question
Different tests carry different evidence. Putting a familiar standard number on every report does not make the reports interchangeable.
| Method | What it is used to evaluate | What the order must make clear |
|---|---|---|
| ASTM F519-23 | Mechanical evaluation of plating/coating processes and specified service environments using prescribed test specimens | Specimen type, condition, loading route, process or environment represented, and the required acceptance basis. It is not a method for ranking the relative susceptibility of different steels. |
| ASTM F1940-07a(2024) | Process-control verification for internal hydrogen embrittlement in plated or coated ferrous fasteners | The monitored process, witness specimens, control period and relationship to production. This is process control, not environmental qualification of the installed joint. |
| ASTM F1624-12(2024) | Measurement of a hydrogen-embrittlement threshold using incremental step loading | Material and specimen identity, loading and exposure, and whether the investigation addresses processing hydrogen or environmental hydrogen. |
| ISO 15330:1999 | A parallel-bearing-surface preloading method for detecting hydrogen embrittlement in fasteners | Its in-process-control purpose, product scope and agreed application. The standard is not intended as an acceptance test. |
Sources: ASTM International and ISO's published scopes. [2] [7] [8] [9]
One numerical example shows why the details matter. ASTM F519-23 gives a 200-hour sustained-load pass/fail requirement for its plating/coating process route at the specified loading levels. It also permits an accelerated incremental-step-load alternative, 24 hours or less, when approved by the cognizant engineering authority. Neither number is a universal hold time to copy onto every finished-bolt purchase order. [7]
The order should connect the method to the manufacturing question and the production it represents. For a proposed test programme, ask who will prepare the specimens, which facility will perform the work, how the test and component lots relate, and what happens if a specimen fails. Agree that disposition before the result arrives.
Large rods need a section-specific view
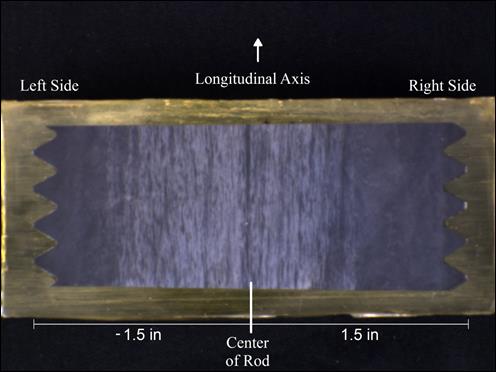
The Bay Bridge investigation is a useful warning against describing a large rod with a single number. FHWA reported that 32 of 96 Pier E2 shear-key rods fractured after tensioning in 2013. Its subsequent material study examined two removed samples and found variation between surface and core properties, which it attributed to improper heat treatment. The report was a material-characterization contribution to an ongoing investigation, not a complete determination of the hydrogen source. [10]
For long threaded rods, distinguish the stock certificate from the condition after heat treatment, threading and coating. State the section represented by testing. Keep the connection design, installation procedure and environmental protection with the responsible engineering authority; a component certificate does not replace them.
This matters when discussing tie rods and threaded components. A conventional bolt, a custom tension rod and a prestressing bar may share a threaded surface without sharing the same product standard, qualification route or acceptable finishing process.
Put the control points on the purchase order
A useful order lets production and inspection work from the same requirements. For a high-strength threaded component, resolve these points together:
- The component: drawing revision, steel standard, delivery condition, strength or property requirements, and critical dimensions.
- The manufacturing sequence: forming or machining, heat treatment, thread production, surface preparation, coating, any specified relief treatment and final gauging.
- The environment: indoor or outdoor exposure, marine or chemical conditions, water traps and the intended protection system.
- The verification: test method and edition, specimen and lot relationship, required measurements, acceptance criteria and any witness points.
- The records: heat and lot identity, named processors, relevant load records, actual test reports and approval of deviations.
- The changes: prior approval for substituted material, altered pretreatment, a different coater, stripping, recoating or rework affecting the qualified route.
For the enquiry: “Please quote the component to drawing [revision], in material and condition [specified], with coating system [designation]. Return the proposed processing sequence, identified processors, hydrogen-control and verification plan, final thread inspection, lot traceability, and exclusions. Obtain approval before changing material, pretreatment, coating processor or rework route.”
This is the information we want at JOTAIN before committing a threaded-part route. Send the drawing, required material condition, coating specification, quantities and service exposure together. We can then review the bar or machined-component scope, the processing responsibilities and the evidence required for delivery. Where the enquiry includes an engineered anchorage or complete tensioning system, identify the system provider's requirements separately.
Questions buyers ask
Can hydrogen embrittlement occur after a bolt passes its tensile test?
Yes. A tensile test reports performance under its specified conditions. Hydrogen-assisted cracking can depend on exposure, sustained stress and time that the tensile test does not reproduce. The 30MnB5 study demonstrates why strength and ductility results should be read together and why the investigated environment must be stated. [1] [2]
Does a brittle fracture prove hydrogen embrittlement?
No. Fractography contributes evidence, but the cause requires the material condition, processing and loading history, exposure and appropriate laboratory investigation. Preserve the fracture rather than cleaning it for presentation. In the tower-bolt study, the researchers combined several types of evidence before reaching their conclusion. [5]
Is zinc flake always the right finish for high-strength bolts?
No. Zinc flake is a coating route worth evaluating for the application, with its own requirements for preparation, application, assembly and performance. ISO 10683 identifies high-strength fasteners as a relevant use. Selection still needs the drawing, material condition, environment and complete process—not just the coating name. [6]
Does a passed hydrogen test guarantee service life?
A test establishes the result for the specimens, process or environment it represents. Keep that scope attached to the report. In particular, ASTM F1940 addresses processing-related internal hydrogen; it does not evaluate environmental hydrogen embrittlement. A service-exposure question needs an appropriate environmental assessment. [8]
Should every MTC include a hydrogen number?
A hydrogen result without the method, sampling time, specimen condition and acceptance basis is not a complete control plan. First identify the risk and the evidence the order requires. For a processing qualification, a mechanical witness-specimen method may answer a different question from a chemical measurement on stock. [7] [8]
References and image credits
- Artola, G.; Aldazabal, J. (2020). Hydrogen Assisted Fracture of 30MnB5 High Strength Steel: A Case Study. Metals 10(12), 1613. Case history; Tables 6–8; Figures 4, 5 and 14. Open access, CC BY 4.0.
- ASTM International. ASTM F1624-12(2024): Measurement of Hydrogen Embrittlement Threshold in Steel by the Incremental Step Loading Technique. Official published scope; full standard governs test execution.
- International Organization for Standardization. ISO 4042:2022 — Fasteners — Electroplated coating systems. Official standard catalogue and scope.
- International Organization for Standardization. ISO 4042:2022/Amd 1:2026 — Amendment 1. Published April 2026; catalogue identity, not an interpretation of amendment clauses.
- Álvarez, J. A.; Lacalle, R.; Arroyo, B.; Cicero, S.; Gutiérrez-Solana, F. (2016). Failure Analysis of High Strength Galvanized Bolts Used in Steel Towers. Metals 6(7), 163. Three-bolt failure investigation. Open access, CC BY 4.0.
- International Organization for Standardization. ISO 10683:2018 — Fasteners — Non-electrolytically applied zinc flake coating systems. Official scope, including high-strength fastener application.
- ASTM International. ASTM F519-23 — Mechanical Hydrogen Embrittlement Evaluation of Plating/Coating Processes and Service Environments. Official scope; 200-hour sustained-load and engineering-approved accelerated alternative are method-specific.
- ASTM International. ASTM F1940-07a(2024) — Process Control Verification to Prevent Hydrogen Embrittlement in Plated or Coated Fasteners. Internal-hydrogen process control; not environmental-hydrogen qualification.
- International Organization for Standardization. ISO 15330:1999 — Fasteners — Preloading test for the detection of hydrogen embrittlement — Parallel bearing surface method. Confirmed in 2024. In-process control; not intended as an acceptance test.
- Ocel, J. M.; Provines, J. (2015). Federal Highway Administration. Properties of Anchor Rods Removed From San Francisco–Oakland Bay Bridge. FHWA-HRT-15-057. Material characterization of two removed samples; Figure 25 reproduced with attribution.
Sources checked 22 October 2026. Research photographs and laboratory results are credited to their original authors. JOTAIN factory photographs are identified separately. Standard references describe the published scopes; the specified edition and full requirements govern a production or test order.