
Rod function and load case
Start with the controlling drawing and the component's real function. A piston rod, guide rod, and other rod-like component may share a bar form while carrying different combinations of axial force, guidance, connection load, contact, and surface duty. Record whether the part is solid or hollow, its diameter and section changes, load direction, load cycling, support points, connection details, working environment, downstream finish, and inspection stage. A grade name without those inputs cannot establish whether the route is appropriate.
Use one vocabulary consistently. Here, hydraulic cylinder rod or piston rod means the component identified by the drawing; the term doesn't imply that every guide rod has the same function. Separate stated design inputs from observations. A drawing dimension is an input, a measured straightness result is an inspection finding, and a proposed material-condition route is an engineering recommendation until the controlling design engineer accepts it.
The Ovako paper is manufacturer-authored engineering context. It may illustrate load modes and buckling considerations, but it isn't independent comparative evidence and cannot support superiority of a grade, product, or supplier. ISO 3320:2013 provides a separate dimensional interchangeability context. Neither source supplies an application-specific allowable load or a material selection decision.

Compression, buckling, and unsupported length
Compression and buckling are different checks. Compression describes an axial load state; buckling is an instability that can occur before a simple material-yield comparison would answer the design question. The relevant model depends on geometry, support, end restraint, alignment, load application, and the effective unrestrained span. Unsupported length therefore means the span used in the applicable design model, not necessarily the overall bar length.
Record solid or hollow geometry, outside and inside dimensions where relevant, section size at changes, unsupported length, support conditions, end connections, and possible eccentricity. Side loading or misalignment can add bending and alter contact conditions, so a nominally axial load description may be incomplete. These are design inputs for the responsible engineer; they aren't properties that can be inferred from CK45/1045, 40Cr, or 42CrMo4/4140 names.
A buyer-facing material review should ask whether the design engineer has already completed the applicable stability and strength checks and which supplied-material records those checks require. There is no generic Euler load, allowable load, safety factor, stress, or diameter rule here. The approved sources do not establish a public application calculation, and a purchasing guide should not create one without the actual geometry, boundary conditions, load history, and governing design basis.
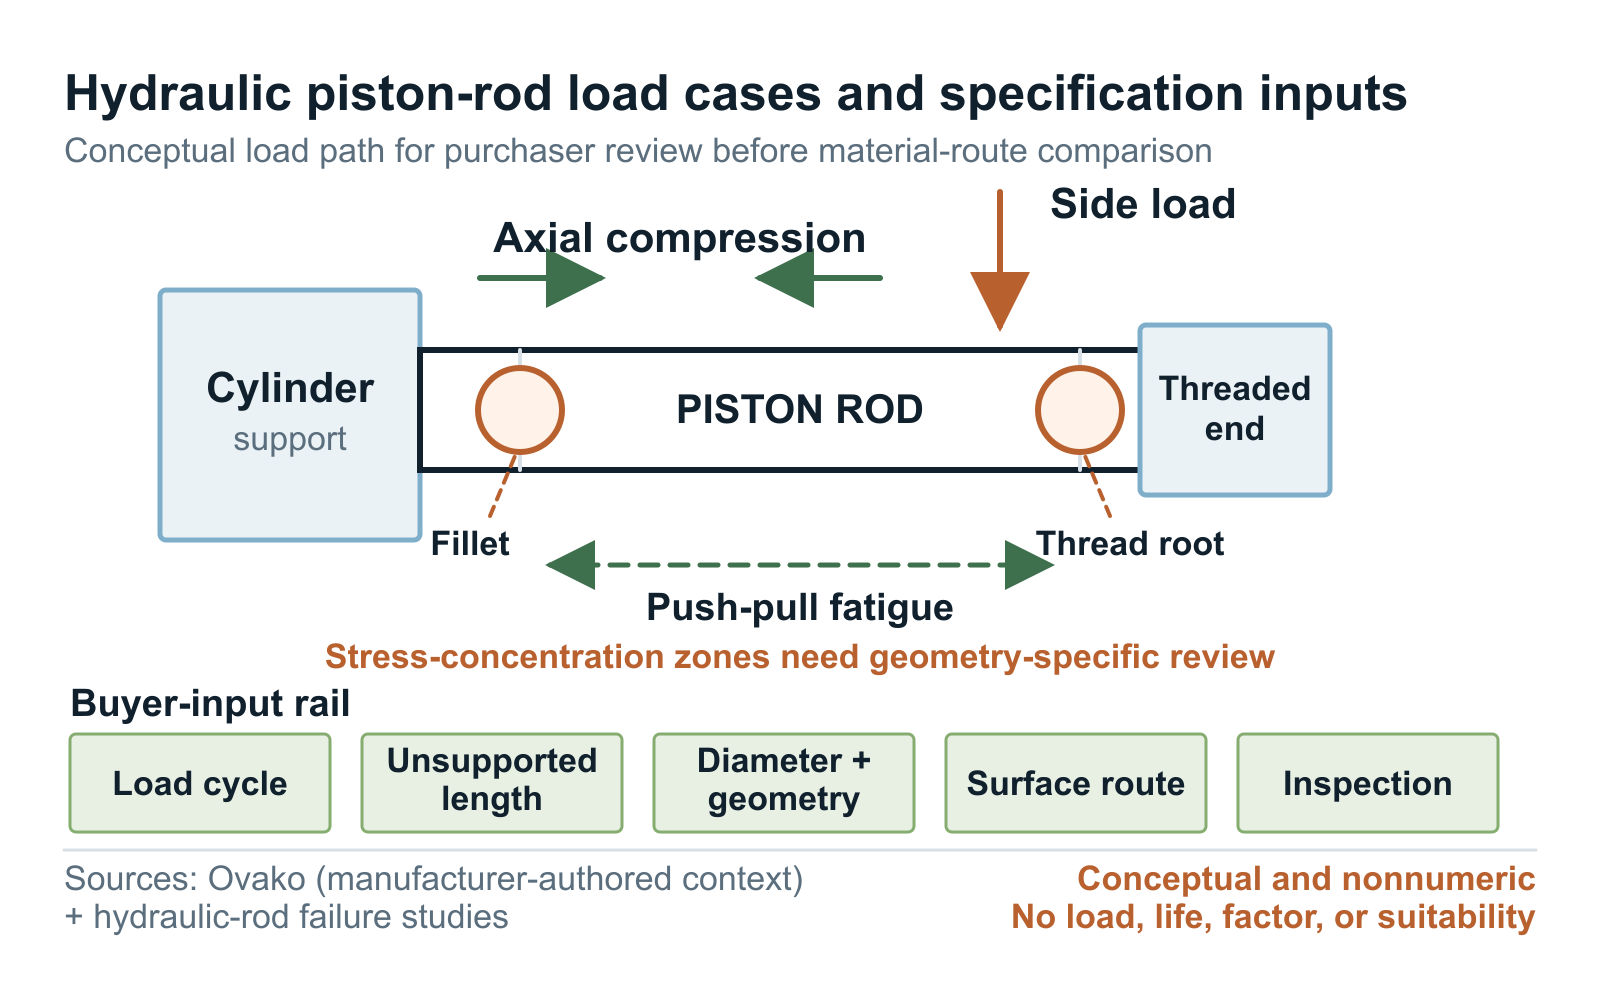
Sources:[4]
Fatigue, side loading, threads, and fillets
Alternating load means reversal or fluctuation over a defined history. Fatigue is progressive damage under that repeated history; it cannot be reduced to a single static strength label. Side loading and misalignment can introduce bending or change bearing and seal contact. A stress concentration is a local stress elevation associated with geometry, so a thread root, shoulder transition, groove, or fillet deserves clear review even when the nominal rod section appears adequate.
Tavares and co-authors analyzed one failed large hollow hydraulic-cylinder rod made from 42CrMo4 and reported a fatigue failure in a component-specific stress-concentration context. This is one case, not a population study, and it cannot confirm a general failure rate, allowable stress, or a positive or negative verdict on 42CrMo4. [2]
The threaded-end fatigue paper is one piston-rod application comparing two threaded-end designs. It supports treating thread roots and transitions as stress-concentration review points, but it cannot confirm fatigue life in every application, allowable load, failure prevalence, or material suitability. The engineering inference is narrow: connection geometry and load history belong in the design and RFQ conversation. It isn't evidence that most rods fail at threads or that changing grade alone resolves a local geometry problem. [3]
| Rod function/load mode | Geometry and support inputs | Failure mode to evaluate | Material/condition information | Surface/downstream route | Verification evidence |
|---|---|---|---|---|---|
| Axial compression | Unsupported length, section size, end restraint, alignment, solid or hollow form | Compression response and buckling under the governing design model | Controlling grade standard, delivery condition, section, and property basis | Incoming condition, allowance, and finishing stage | Design-authority calculation plus agreed material and dimensional records |
| Alternating push-pull load | Load history, diameter changes, support, and connection stiffness | Fatigue under the stated history | Condition, heat-treatment route, and required property evidence | Machining/surface stages affecting section transitions | Drawing-controlled geometry and agreed test records |
| Side load or misalignment | Transverse load path, guidance, contact, and alignment | Bending, contact change, and local damage | Section condition and material records required by the design basis | Guidance/contact surfaces, straightness, and alignment stages | Alignment, straightness, dimension, and surface checks at named stages |
| Thread or shoulder transition | Thread form, root, shoulder, fillet, runout, and section transition | Local stress concentration and fatigue | Material condition, required properties, and connection traceability | Thread machining, transition finish, and protected/plated areas | Drawing inspection plus design review of the local geometry |
| Surface or plating route | Machining allowance, final geometry, preparation, and handling | Downstream process mismatch or surface damage | Base material standard, condition, and traceability | Incoming surface, removal, polishing, and plating preparation | Stage-specific straightness, dimension, and surface records |
Compare CK45/1045, 40Cr, and 42CrMo4/4140 as candidate routes
Compare a candidate route, not an isolated grade label. A complete route identifies the controlling material standard, exact grade designation, section size, delivery condition, heat-treatment status, required properties and test basis, machining sequence, surface route, dimensions, traceability, and inspection package. Cross-standard names should not be treated as automatic equivalents, and a familiar designation does not settle the effect of section, condition, or downstream processing.
CK45/1045 can enter the review where the drawing and property basis permit that standard-condition-process route. 40Cr remains a route to review under its own controlling standard and required condition, not a recommendation by grade name. 42CrMo4/4140 can enter on the same terms. These are sourcing review paths, not labels for medium, high, or severe duty. The approved evidence contains no controlled head-to-head dataset across these routes, sizes, conditions, load histories, and surface processes.
The one large hollow-rod failure case is useful negative evidence against grade-only reasoning: it shows why component-specific stress concentration and fatigue context matter, while providing no verdict on the grade family. Document why each candidate remains under review and what evidence would remove it. The final route belongs to the purchaser's design and quality authorities using the governing drawing, calculations, standards, process qualification, and inspection results.
When the drawing permits a medium-carbon or Cr-Mo route, the 1045 vs 4140 shaft and rod material review helps keep ruling section, heat treatment, surface route, and inspection assumptions comparable.
Surface condition, straightness, and machining: preparation versus final chrome plating
JOTAIN Materials separates three hydraulic-rod offer stages: base steel bar, a machined or plating-prepared rod, and a final chrome-plated rod. Bar supply and surface preparation do not include the final chrome deposit unless the accepted quotation explicitly names that service. A base-bar scope ends with the specified material, delivery condition, dimensions, surface condition, traceability, and incoming inspection records; state whether the incoming base is black, peeled, or ground bar.
A plating-prepared scope may add peeling, machining, grinding, polishing, straightness control, masking definition, or pre-plate inspection, but it still excludes the chrome deposit unless the quotation says otherwise. The phrase chrome-ready is too vague without a surface specification, defect criteria, preparation route, and acceptance method.
JOTAIN Materials can include final chrome plating through its Jiyuan downstream processing route. State the coating specification and required thickness first. Then define the pre-plate diameter and roughness, masked zones, and any required post-plate grinding or polishing. Add final diameter and tolerance, straightness, surface acceptance, inspection records, and traceability.
Capability at Jiyuan does not turn every rod quotation into a plated-rod offer; the accepted order fixes the included stages and responsible party. Across all three scopes, machining allowance should connect the supplied size to the planned removal sequence and final geometry, and straightness needs a drawing value, measurement method, handling basis, and applicable stage. Do not assume an incoming result remains unchanged after machining, heat treatment, grinding, polishing, or plating.
ISO 3320:2013 deals with piston-rod interchangeability dimensions, not functional performance. It cannot choose the grade, allowable load, fatigue life, buckling resistance, or surface route. Application tolerances, straightness, surface condition, machining allowance, and plating preparation must come from the controlling drawing, contract, process specification, or an approved technical agreement.
Evidence and inspection to request
Start the purchase package with the part, drawing revision, rod function, and load-case inputs supplied for material review. State the controlling material standard and grade, solid or hollow section, dimensions, and delivery and heat-treatment condition. Specify properties, tests, machining allowance, and the surface route. Define straightness and dimensional checks, traceability, inspection stage, records, and the approver. If alternatives are permitted, state who may approve them and which evidence must accompany the proposal.
Use MTC and UT reports to verify the ordered material and inspection. Component design, field validation, and service approval still belong to the named responsible engineer.
Finally, close the feedback loop. Record nonconformities, machining findings, straightness changes, surface-preparation issues, assembly observations, and service feedback against the heat or lot and drawing revision. Distinguish a measured finding from a one-off case observation, an engineering inference, and a buyer recommendation. That discipline lets the next review improve the specification without turning one component result into a rule for every component.
For a South African enquiry for a hydraulic cylinder piston rod, use the hydraulic rod application and RFQ route to separate base bar, plating stock, machined rod, finished surface, inspection stage, packing, and destination before comparing offers.
Questions buyers ask
What information should be fixed before comparing hydraulic rod grades?
Fix the rod function, load direction and cycling, unsupported length, support and alignment, solid or hollow section size, thread and fillet geometry, surface route, straightness, machining allowance, plating preparation, controlling drawing, and inspection basis. Grade review is underdetermined without those inputs.
Does ISO 3320 establish hydraulic rod material suitability?
No. ISO 3320:2013 is used here only for piston-rod interchangeability dimensions. Its scope excludes functional characteristics, so it cannot justify grade, allowable load, fatigue life, buckling resistance, surface processing, or fitness for service.
What do the hydraulic rod failure papers establish?
They establish case-specific reasons to review fatigue, stress concentration, thread roots, and transitions. One concerns a failed large hollow 42CrMo4 rod and the other one threaded-end geometry. Neither supplies a general failure rate, service life for every application, allowable load, or grade verdict.
Can JOTAIN Materials quote both plating-prepared and final chrome-plated hydraulic rods?
Yes, but they are distinct scopes. A plating-prepared rod stops before the final chrome deposit; a final chrome-plated rod includes chrome plating through JOTAIN Materials' Jiyuan downstream route. The accepted order must separately define the base material, pre-plate surface, coating specification and thickness, any final grinding or polishing, dimensions, straightness, inspection records, traceability, and the responsible party at each stage.
RFQ checklist
- Controlling drawing, revision, component name, rod function, and approver
- Load direction and cycling, support conditions, unsupported length, alignment, and side loading
- Solid or hollow geometry, section size, thread, shoulder, groove, and fillet details
- Candidate grade standard, exact designation, delivery condition, and heat-treatment status
- Required property and test records tied to the governing design basis
- Required supply stage: base bar, machined or plating-prepared rod, or final chrome-plated rod, with the responsible party at each handoff; for final plating, define coating specification and thickness, masking, pre-plate condition, post-plate finishing, final dimensions, straightness, and inspection records
- Straightness, dimensions, measurement stage, traceability, and record requirements
- MTC, UT, third-party, packing, quantity, and destination requirements only where contractually defined
References
Inquiry support
Working from a part drawing?
Send the drawing or RFQ with the grade, size, condition, processing, inspection, quantity, and destination. We can flag open points before quotation.