
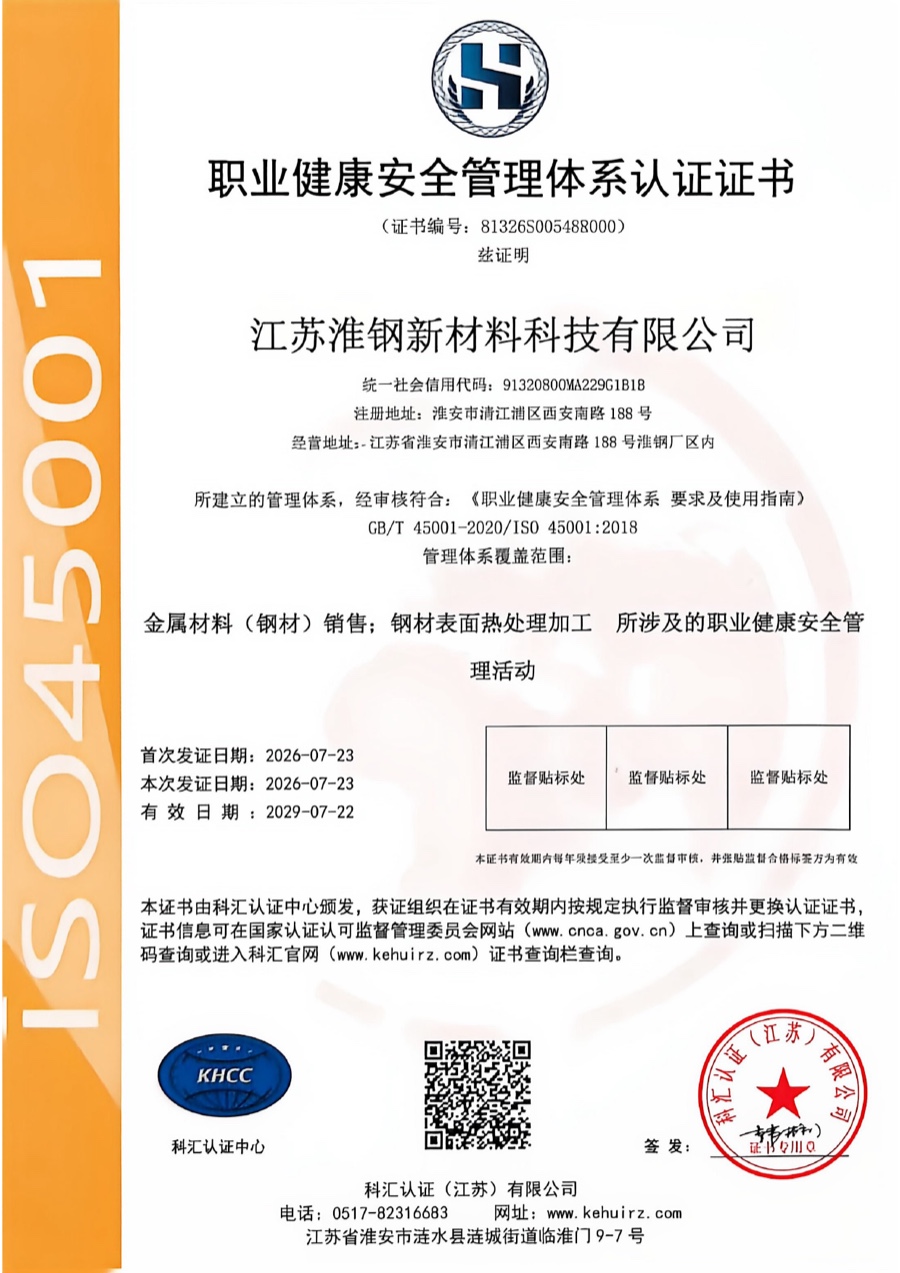
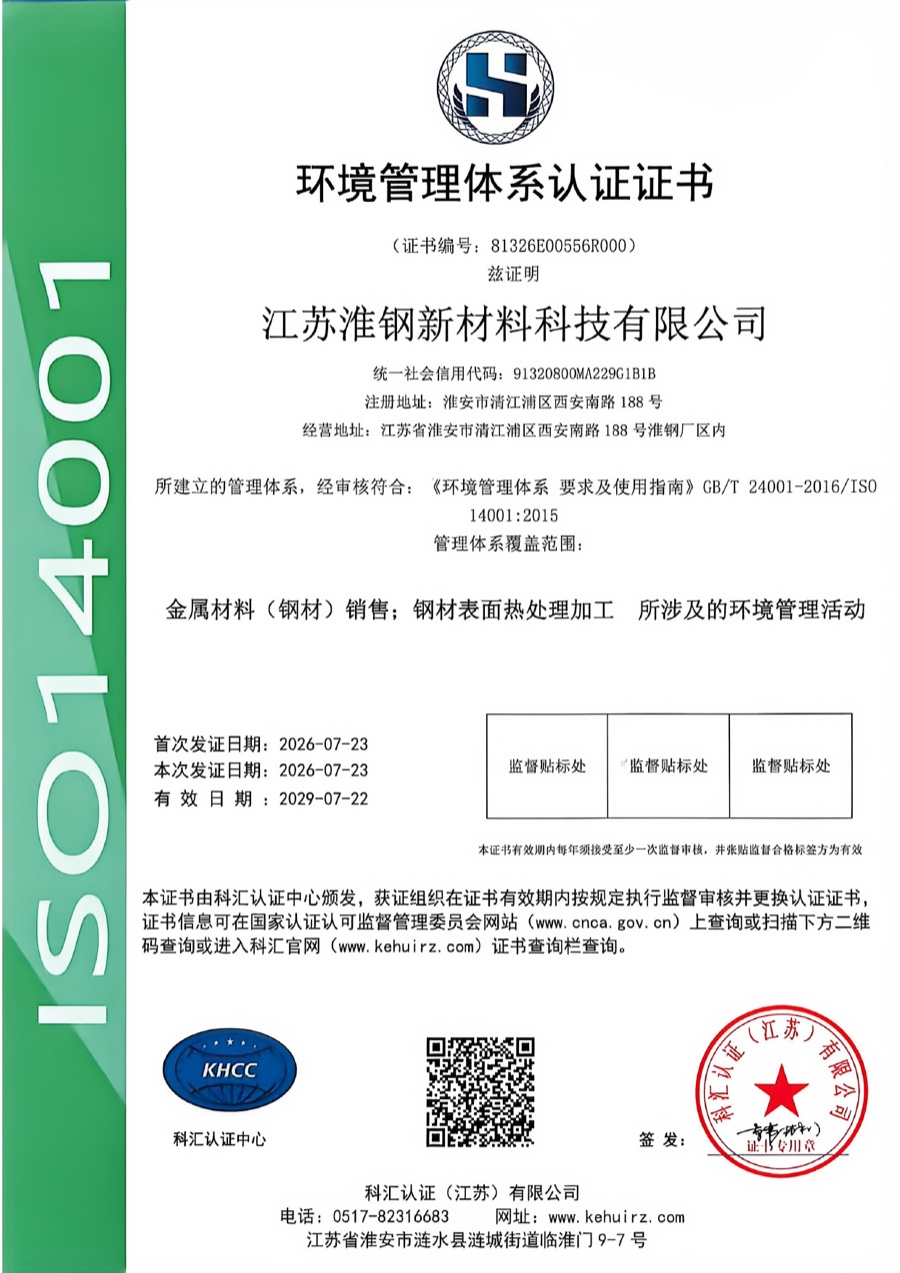
Management-system route
Process control · Change management · Defect prevention
Applied only through the relevant certificate-holding manufacturing entity, site and certified scope confirmed for the order.Verify holders, scopes & originalsJOTAIN defines alloy steel bar testing, heat-number traceability, MTC scope and release documents for each accepted order before production.
How we check and document an order.
Management systems, laboratory tests within the confirmed scope, and documents tied to each heat support checks from production to shipment.
Management systems guide production. Laboratory results and heat-linked records support release checks against the order requirements.Certificate register
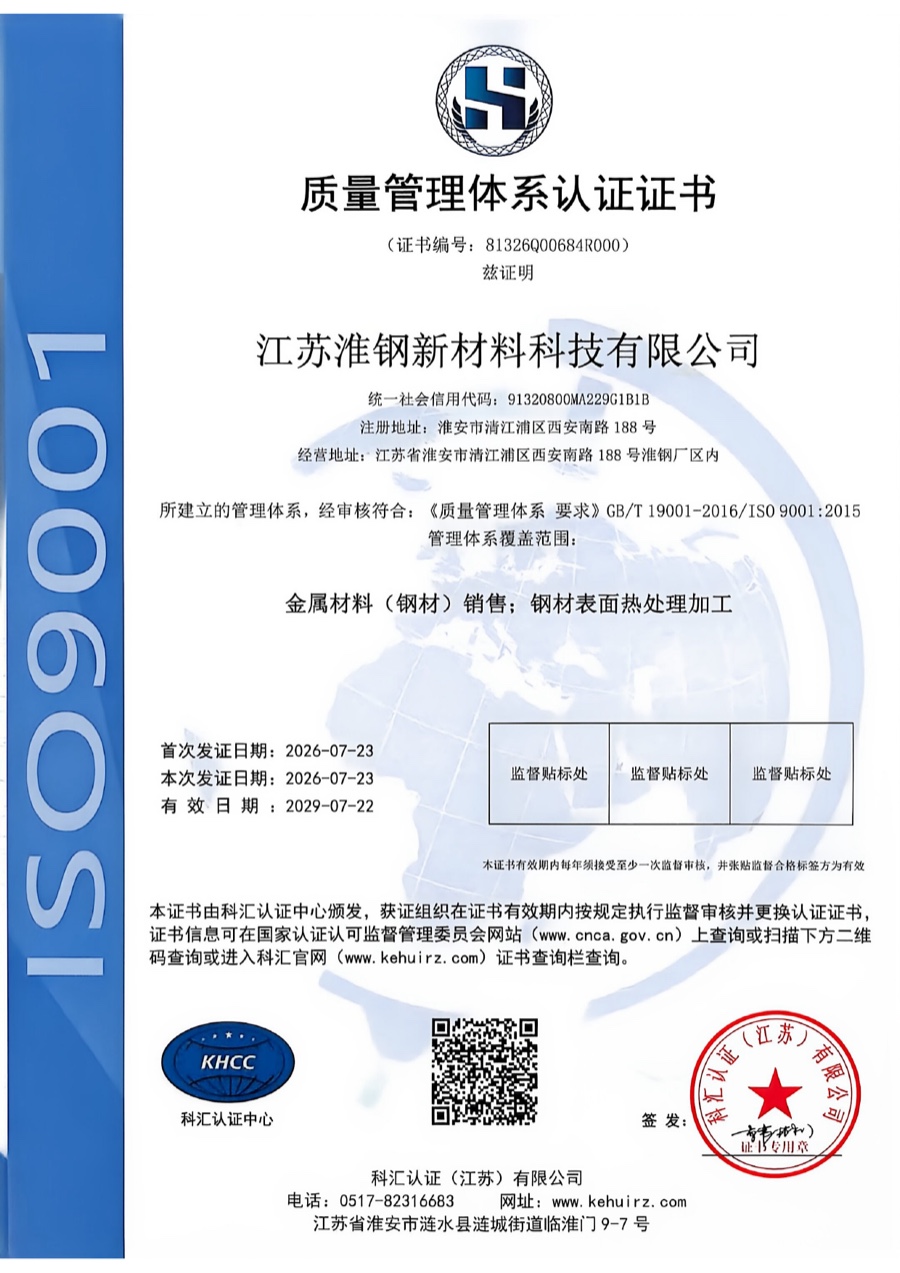
ISO 9001ISO 45001ISO 14001
Process control · Change management · Defect prevention
Applied only through the relevant certificate-holding manufacturing entity, site and certified scope confirmed for the order.Verify holders, scopes & originalsChemistry · Mechanical · Metallography · NDT
Applied only through the named accredited laboratory, current scope and confirmed order route.Review laboratory capability & applicable scopeHeat · Test results · Bundle ID · Shipping documents
View document samplesSee the certificate details for the holder, site, scope and original document.
Verification entry
CNASLaboratory competence
Before release, we check the laboratory records against the agreed test method, scope and order requirements.
Management system index
Evidence beyond the system

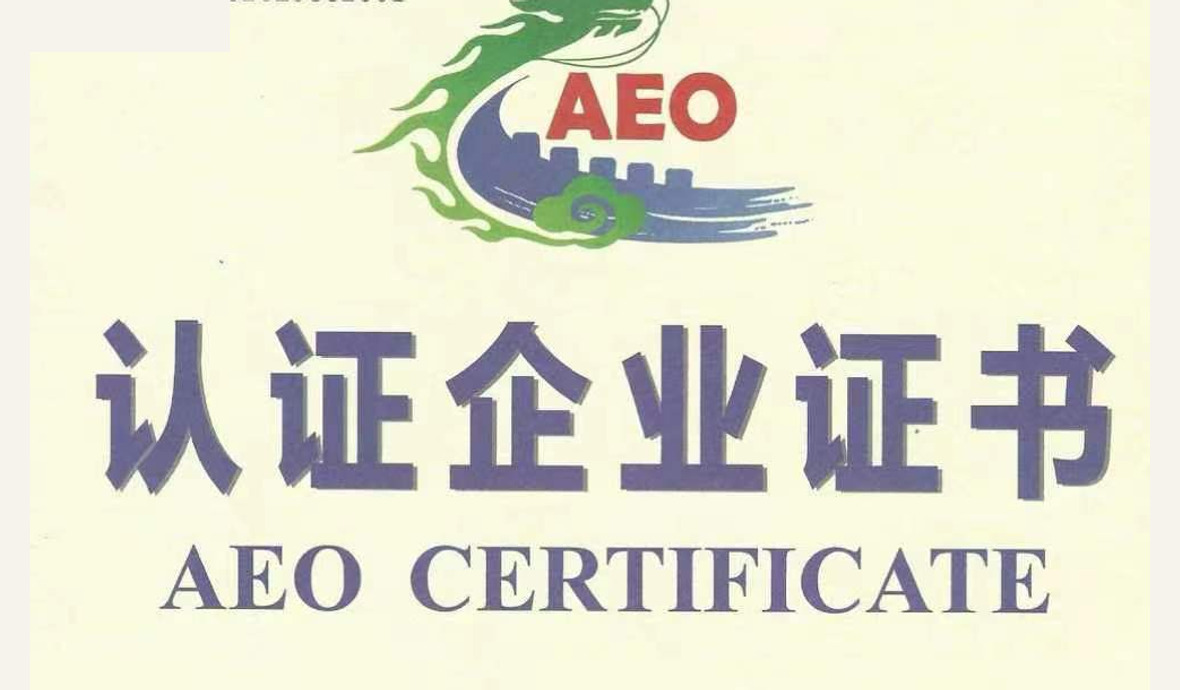
Check the AEO certificate holder, recognition date and documented scope when reviewing the export arrangements for your order.
Authorized 2013 · Certificate issued 2015Hold points · Test witnessing · Document review · Final release
Inspection body confirmed per order.


Laboratory testing and inspection
Beyond these three, chemical composition, O/N/H gas analysis, metallography, NDT, dimensions and heat-number traceability complete the order-defined release scope.
Additional tests are agreed according to the material and order requirements.
Laboratory accessLaboratory views from JOTAIN’s manufacturing network show the equipment behind chemical analysis, sample preparation and O/N/H testing. For each order, JOTAIN matches the facility, method, scope and records to the confirmed production route.

Chemical analysis

Sample preparation

Gas analysis
Gas analysis
Oxygen, nitrogen and hydrogen analysis helps assess steel cleanliness and risks associated with inclusions, embrittlement and hydrogen-related cracking.
Equipment shown: HORIBA EMGA-930 oxygen / nitrogen / hydrogen analyser.Inspection capability
Material Test Certificate
An ISO 10474 inspection document connects the ordered grade and heat number to recorded chemistry and mechanical results. The accepted order defines the document type and test scope.
Grade + Heat number + Chemistry + Mechanical results
Order requirement → tested heat → released shipment

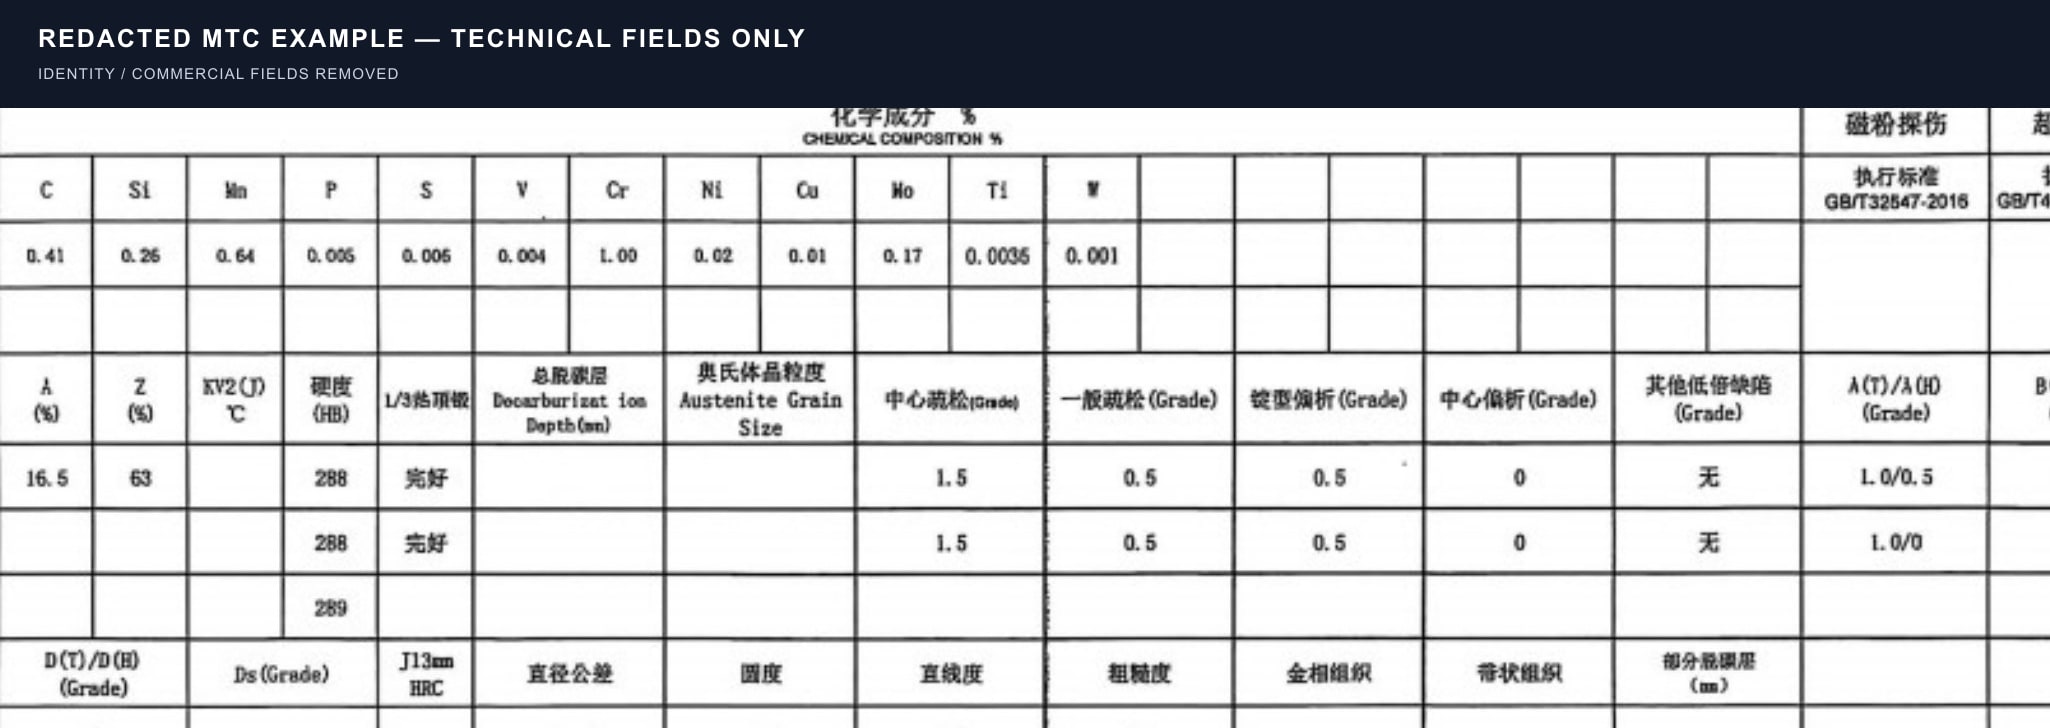
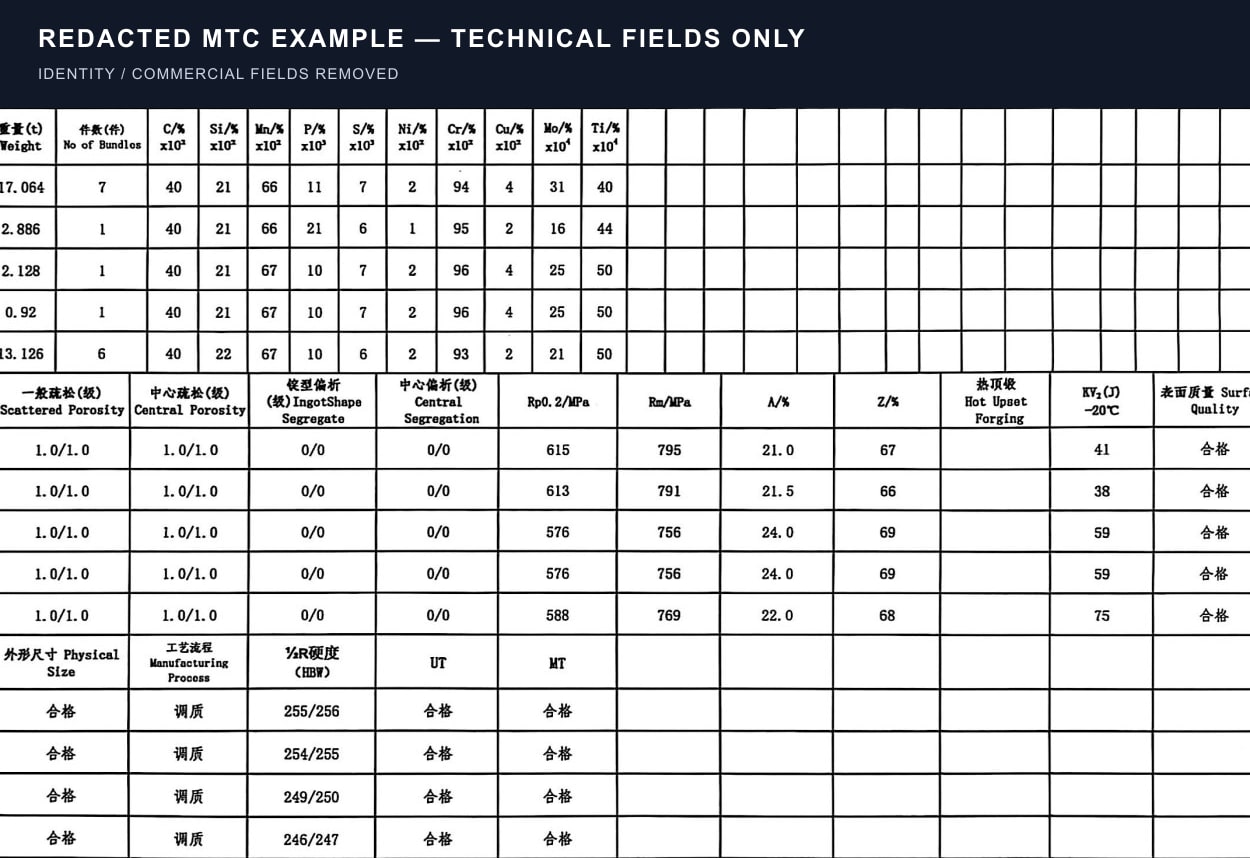
Redacted to protect buyer and transaction details. These examples show how chemistry, mechanical properties, heat identity and batch results are carried through a release document. JOTAIN aligns the issuing mill, test basis and final document set to each accepted route.
Example 02 / Reading the record
These values reproduce the first visible mechanical-results row in the redacted MTC shown above. The impact result is reported under a −20°C heading.
Sample values are recorded test results, not acceptance limits for a new order. Confirm the test method, specimen details, material condition and agreed specification before comparing results.
| Test field | Reported result |
|---|---|
| Proof strengthRp0.2 | 615 MPa |
| Tensile strengthRm | 795 MPa |
| ElongationA | 21.0% |
| Reduction of areaZ | 67% |
| Impact energyKV2 · −20°C | 41 J |
Identity fields are redacted. A shipment traceability check needs the full MTC, linked inspection records, bundle marks and packing list.
How to read this MTCArchived lot / 40Cr QT
This archived factory inspection record covers 40Cr quenched-and-tempered round bars, 75 mm in diameter and 9,900 mm long. Separate heat and batch identifiers connect the material, delivery condition and recorded results.
These are historical results for one lot. Other orders require their own agreed material standard, delivery condition, dimensions, sampling and acceptance requirements.
| Test field | Reported result |
|---|---|
| Proof strengthRp0.2 | 953 MPa |
| Tensile strengthRm | 1121 MPa |
| ElongationA | 15.0% |
| Hardness at the recorded ½R location½R | HB 341/342 |
Source: factory quality certificate dated 26 May 2026. This is a separate lot from the redacted MTC examples above; buyer and transaction details are withheld.
Send 40Cr inspection requirementsBefore production
Align the drawing, material route, inspection plan and final document pack before work starts.
Send your testing requirements