
Key takeaways
- Name the wrought round-bar form, size, condition, governing standard and edition, and pulse-echo route before interpreting results.
- Define scan coverage, examined surfaces, geometric limits, reference or calibration basis, and acceptance criteria as separate specification fields.
- Treat an instrument indication as evidence to evaluate under the contract, not as an automatic defect or disposition.
- Make the record auditable with test stage, personnel qualification, heat and bar traceability, report content, witness status, and release approvership.
Round-bar product and method scope
Ultrasonic testing (UT) is a specified nondestructive examination method; it isn't a synonym for material acceptance. For each order, name wrought round-bar form, nominal size, supplied and surface condition, grade and product specification, governing UT standard and edition, examination stage, and any geometry that can limit access or interpretation. A pulse-echo route transmits sound and receives responses that are evaluated under a defined procedure.
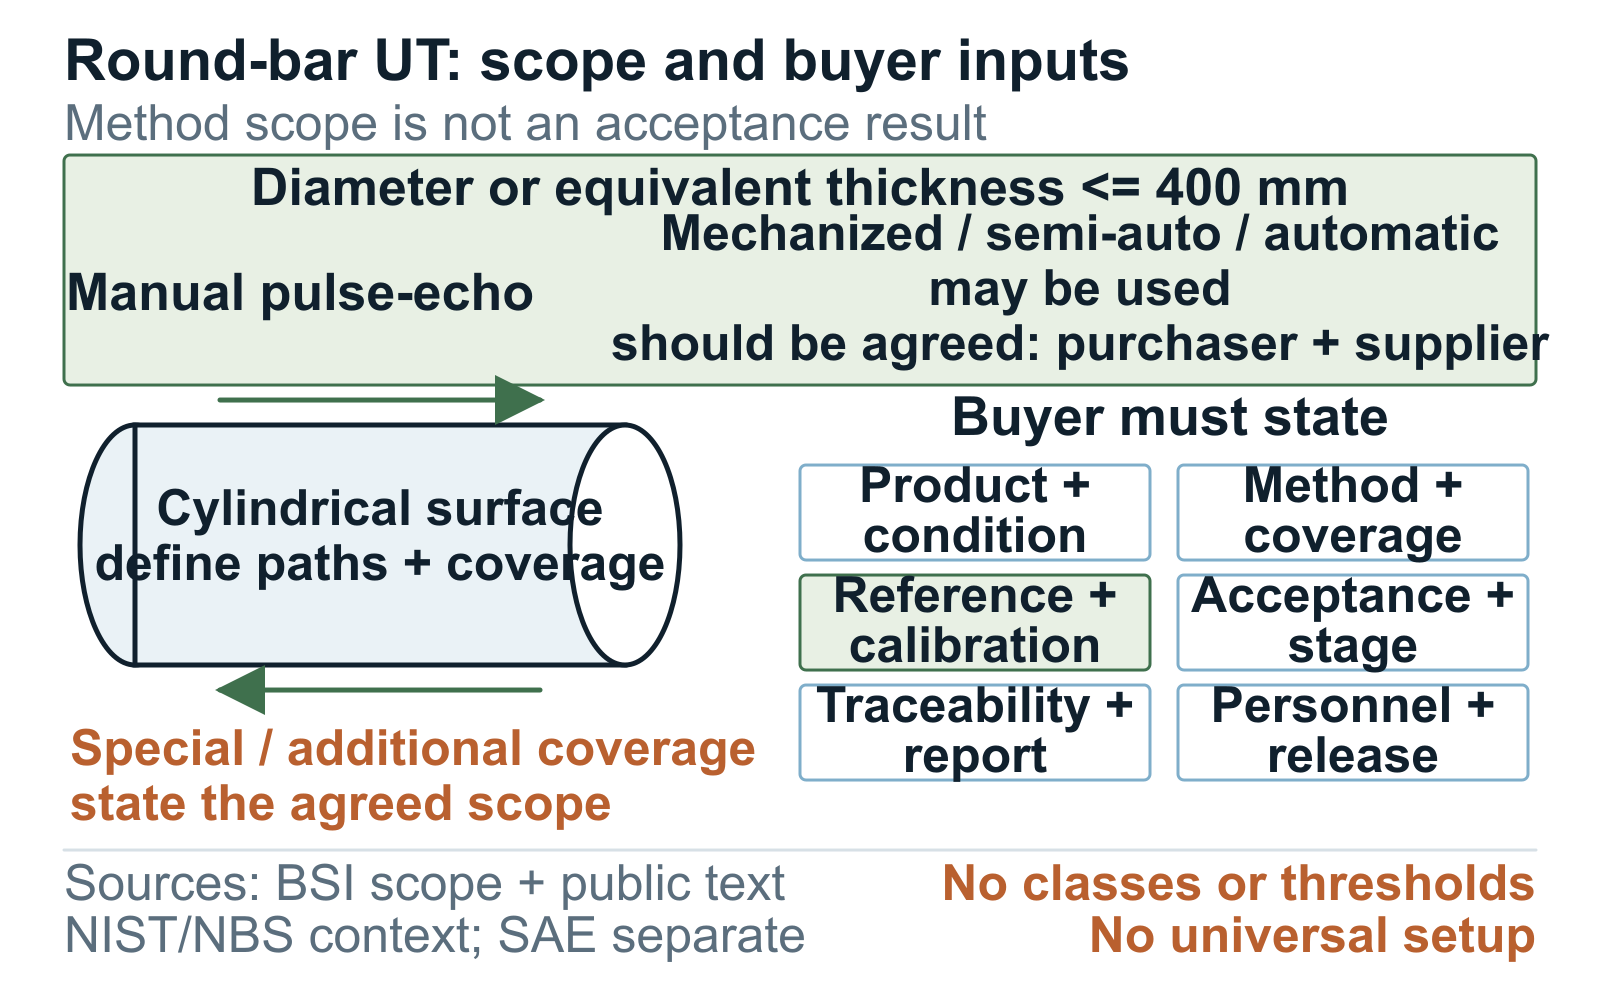
The official BSI page describes BS EN 10308:2002 as covering manual pulse-echo ultrasonic testing of steel bars. Its scope includes diameter or equivalent thickness up to and including 400 mm. Mechanized, semi-automatic, or automatic techniques may be used but should be agreed between purchaser and supplier. This size boundary defines method scope. It is not an acceptance range or supplier-capability statement. Nor does it establish that one procedure covers every grade, geometry, surface condition, and end use.
The SAE AMS2630E official summary identifies a separate pulse-echo method for wrought products over 0.5 inch (12.7 mm), including round and cylindrical products. That threshold belongs to the public summary of the SAE framework; it doesn't reveal scan overlap, discontinuity classes, or reject thresholds and does not supersede the purchase specification. Select the governing route from the contract and application, not by combining scope statements from different standards.
The photograph supplies round-bar and surface context only. No inspection activity or result can be inferred from it.
If the round bar will become a piston rod, define UT alongside the hydraulic cylinder rod application route so product form, section, surface route, inspection stage, and component duty stay in one purchasing decision.

Scan coverage and surface limits
Scan coverage means the surfaces, paths, directions, and extent examined, together with stated geometric limits or excluded zones. The public BS EN 10308 text supports manual pulse-echo examination from the cylindrical surface and identifies purchaser-supplier agreement fields. The RFQ must state the required surface coverage, directions, treatment of inaccessible zones, and any special or additional coverage agreed between purchaser and supplier; it must not infer an additional route from the standard.
The clause-level EN file is a 2002 public copy on a nonofficial host. It supports cautious method and scan-surface context, not contractual quotation, copied acceptance tables, or a current adoption claim. Verify the licensed edition and product supplements.
The 1962 IET paper is historical original-research evidence that round-bar scanning and indication-location recording required dedicated methods. Limited public access prevents using it for a current procedure, scan extent, personnel rule, or acceptance requirement.
Reference and calibration basis
A reference block is a defined artifact used with the procedure and instrument setup to establish or check response. Calibration is documented setup and verification under that procedure. Neither is an acceptance criterion by itself. Identify the controlling procedure, reference basis, equipment checks, timing, and departure rules.
The 1979 National Bureau of Standards comparison documented standards-specific differences in reference blocks, scanning conditions, and performance checks. The 1976 NBS study examined reference-block fabrication, material uniformity, dimensional control, metallurgical condition, and residual effects. Together they explain why reference artifacts and calibration discipline affect comparability. [4][5]
These NBS studies are historical research, not current round-bar acceptance criteria. They select no single block, sensitivity, setup, or procedure. Use them to justify clear fields, then follow the current governing standard, approved procedure, geometry, and contract.
Indications are not acceptance criteria
An indication is an instrument response; a discontinuity interrupts material continuity. Reserve defect for a discontinuity that fails the governing basis. The procedure determines how responses are obtained and evaluated; the contract identifies acceptance criteria, class or level, person approving the lot action, and recording rule.
The nonofficial public BS EN 10308 copy contains acceptance language, but that cannot choose the buyer's acceptance class or authorize reproduced thresholds. SAE AMS2630E's public summary establishes separate product and method scope without publishing detailed classes, overlap, or reject thresholds. Do not reconstruct restricted tables, import a class from another framework, or invent a threshold from a reference-block discussion.
The requested class or level must come from the purchase specification, drawing, product standard, or approved agreement. It isn't a acceptance level for every bar, and one setup does not fit all bars. Record who evaluates responses and approves disposition.
Personnel, traceability, and reporting
Personnel qualification is the named framework, required role, employer responsibility, and edition. The public 2002 EN copy references an older framework, so it cannot prove a current scheme or personnel level for every scheme. Name the current requirement or require a proposal for purchaser approval.
Test stage and traceability make the result applicable to identifiable material. State whether examination occurs before or after a process that can affect geometry, surface, or internal response. Require the report to map each examined bar, bundle, heat, or lot to the relevant order line and condition. Heat identity alone is insufficient when the examination and shipment records cannot be connected to the bars released.
Define report content: material identity and condition, standard and edition, procedure revision, equipment and reference basis, date and stage, coverage, required personnel records, results, disposition, limitations, witness status, and approval. Name witness roles factually; do not infer certification or accreditation.
For a document review, follow one PO item through the UT report, material certificate and packing list. If the report says only UT passed, the result cannot yet be reconciled to the ordered scope. The checklist below is an illustrative review aid, not a completed test report or a claim that a shipment has passed inspection.
| Check | Records to compare | Clarification that keeps the review open |
|---|---|---|
| Material identity | PO item and revision, bar/bundle identifiers, heat and inspection lot | The report identifies a heat but not the bars represented |
| Product state | Bar dimensions and condition, process sequence and examination stage | The report predates a later operation relevant to the ordered test stage |
| Method and coverage | Agreed standard/edition, approved procedure, scan surfaces and excluded zones | Full coverage is stated without defining accessible or untested zones |
| Reference and acceptance | Calibration/reference basis, recording criteria and ordered acceptance | A result is stated without the acceptance basis used to judge it |
| Personnel and results | Required qualification/authorization records, indication record and disposition | An approval signature or required result detail is missing |
| Shipment linkage | Final marks, certificate/report register, packing list and hold-point status | A packing item cannot be matched to the released inspection records |
RFQ wording and release
Assemble every field in one controlled requirement and identify the document that resolves it. The stack is an original buyer-control matrix, not a standards table. Carry ambiguity forward until the approver resolves it.
During quotation, have the supplier confirm the standard, edition, procedure, examination stage, report format, exclusions, and timing. Any change to the standard, class, reference basis, or qualification route needs written approval. Coordinate the UT report with the MTC package.
A concise RFQ can still identify the bars and condition, method and edition, surfaces and extent, reference or calibration basis, acceptance source, stage, traceability, report, personnel standard, witness point, and release approver. Public summaries do not reproduce licensed contract text.
Once the method, scan coverage, calibration, acceptance, reporting, and witness roles are agreed, transfer them into the structured steel bar RFQ with the grade, dimensions, condition, quantity, packing, and destination rather than sending “UT required” as a standalone note.
| Specification field | Buyer must state | Governing reference | Procedure/report evidence | Unresolved ambiguity |
|---|---|---|---|---|
| Product, form, and condition | Bar identity, dimensions, grade, condition, and geometry limits | Purchase order, drawing, and product specification | Material identity and condition linked to the examined bars | Unstated form, surface, curvature, end, or access constraints |
| Standard and edition | UT standard, adopted edition, and product supplement | Contract, drawing, or approved technical agreement | Procedure and report cite the same approved references | Conflicting or substituted standards and obsolete editions |
| Method | Pulse-echo or other contract route and applicable examination mode | Governing UT standard and approved procedure | Method, equipment, and procedure revision recorded | Generic UT wording without a defined route |
| Scan coverage and surfaces | Surfaces, paths, directions, extent, special or additional coverage, and exclusions | Licensed standard, drawing, and approved scan plan | Coverage statement and limitations in the procedure and report | Unexamined zones, inaccessible geometry, or unstated purchaser-supplier agreements |
| Reference block or calibration basis | Reference artifact, setup checks, timing, and departure rules | Governing standard and approved written procedure | Reference identity and calibration or check records | Undefined sensitivity, unsuitable reference, or missing verification |
| Acceptance criteria | Contractual class, level, or rule and person approving the lot action | Purchase specification, drawing, product standard, or technical agreement | Results evaluated against the named acceptance reference | Method named without an approved acceptance basis |
| Test stage | Process condition and point when examination must occur | Manufacturing and inspection plan | Report records actual stage and material condition | Later processing that can invalidate applicability of the result |
| Personnel qualification | Qualification framework, role, responsibility, and edition | Governing specification and approved procedure | Required personnel records identified in the report package | Legacy reference, unnamed framework, or assumed personnel level |
| Heat and bar traceability | Identity path from order to bar, bundle, heat or lot, and shipment | Purchase order and traceability plan | Report identifiers reconcile with marking and shipment records | Heat number present but bar-level applicability unresolved |
| Report | Content, format, revision control, timing, and approver | Inspection plan and purchaser document requirements | Procedure, coverage, reference, results, limitations, and disposition recorded | Summary statement without enough evidence to reconstruct the examination |
| Witness and release | Any witness or hold point, named role, notice, deviation route, and release approval | Contract and approved inspection plan | Witness status, approvals, open items, and release records | Unverified outside role or shipment before required review |
Product: Specify wrought steel round bar, grade, product standard and edition, diameter, length, quantity, delivery condition, and surface condition.
UT standard and edition: Specify the governing standard, adopted edition, product supplement, and approved written procedure revision.
Method and coverage: Specify the examination method, surfaces, scan paths, directions, extent, special coverage, excluded zones, and agreed geometry limits.
Reference and calibration basis: Identify the approved reference artifact or calibration basis, setup checks, check timing, and departure rules.
Acceptance criteria: Specify the contractual class, level, or rule, plus the person authorized to decide the disposition of an indication or deviation.
Test stage and traceability: Specify the process condition at examination and require order, material identity, lot, bundle, and bar identifiers to reconcile with the report and shipment documents.
Report and personnel: Specify the personnel qualification standard, required report fields, limitations, document revision control, submission timing, and approver.
Witness and release: Specify any witness or hold point, notice period, deviation-approval process, and shipment approval. Supplier to return the proposed procedure, exclusions, and deviations during commercial review.Questions buyers ask
What must a steel round-bar UT requirement include?
Identify product form, size and condition, standard and edition, method, scan coverage and surfaces, reference or calibration basis, acceptance criteria, test stage, personnel qualification standard, traceability, report content, witness status, and release approver.
Does BS EN 10308 select one acceptance level for every round bar?
No. The official BSI page establishes the manual pulse-echo product scope, while the nonofficial public text contains acceptance language. Neither source selects a class for the buyer's grade, diameter, geometry, condition, and end use; the controlling purchase specification must do that.
Why must the reference and calibration basis be named?
Historical NBS research shows that reference-block construction, material response, scanning conditions, and performance checks affect comparability. The current contract and approved procedure must therefore identify the actual basis without turning the historical studies into acceptance rules.
What makes a UT report traceable and auditable?
The report should connect the examined bar or bundle to the order, heat or lot, condition and test stage, then record the standard, procedure, equipment, reference basis, coverage, personnel records, results, limitations, witness status, disposition, and approval.
RFQ checklist
- Wrought round-bar identity, diameter, length, quantity, grade, delivery and surface condition, and geometry limits
- Governing UT standard, adopted edition, product supplement, and approved procedure revision
- Manual pulse-echo, or purchaser/supplier-agreed mechanized, semi-automatic, or automatic pulse-echo implementation; required cylindrical-surface coverage, directions and extent; special or additional agreements; and excluded zones
- Reference block or calibration basis, setup and check records, timing, and departure rules
- Acceptance class, level, or criteria from the controlling contract document and person approving the lot action
- Test stage, process condition, heat, lot, bundle and bar traceability, marking, and shipment mapping
- Personnel-qualification framework and edition, required report content, revision control, and limitations
- Witness or hold point, notice period, deviation route, approver, packing, destination, and release timing
References
- BS EN 10308:2002 Non-destructive testing - Ultrasonic testing of steel bars
- BS EN 10308:2002 Ultrasonic testing of steel bars public copy
- SAE AMS2630E Inspection, Ultrasonic, Product Over 0.5 Inch (12.7 mm) Thick
- A comparison of American and European ultrasonic testing standards
- Improved Ultrasonic Standard Reference Blocks
- Automatic charting of ultrasonically detected flaws in bar
Inquiry support
Need to tighten the inspection plan?
Send the drawing or RFQ with the grade, size, condition, processing, inspection, quantity, and destination. We can flag open points before quotation.