
Hardness is not hardenability
Hardness is measured at a stated location, in a stated material condition, using a named scale and method. Hardenability concerns the response as cooling conditions change through the section. Two bars with similar surface hardness can still require different checks of the interior. State whether the requirement concerns the end-quench response or the properties of the production section.
That distinction matters before a buyer compares grades. Two heats within a permitted composition range can produce different hardenability records, and a finished section can experience cooling that differs from a standardized test specimen. A grade designation therefore starts the technical review; it doesn't close the question.
For an RFQ, first state the finished or rough section, delivery condition, intended heat-treatment route, and the property question that must be controlled. Then select evidence that answers that question. Asking only for a hardness value can miss depth response, while asking only for a Jominy result can miss the processed section and the location where the finished requirement applies.
ISO 642:2024, ASTM A255-20a, and SAE J406 (February 2024) describe methods for determining hardenability. A standardized test still has to be related to the drawing, section geometry, heat-treatment procedure, and acceptance specification for the finished part.
What the end-quench method measures
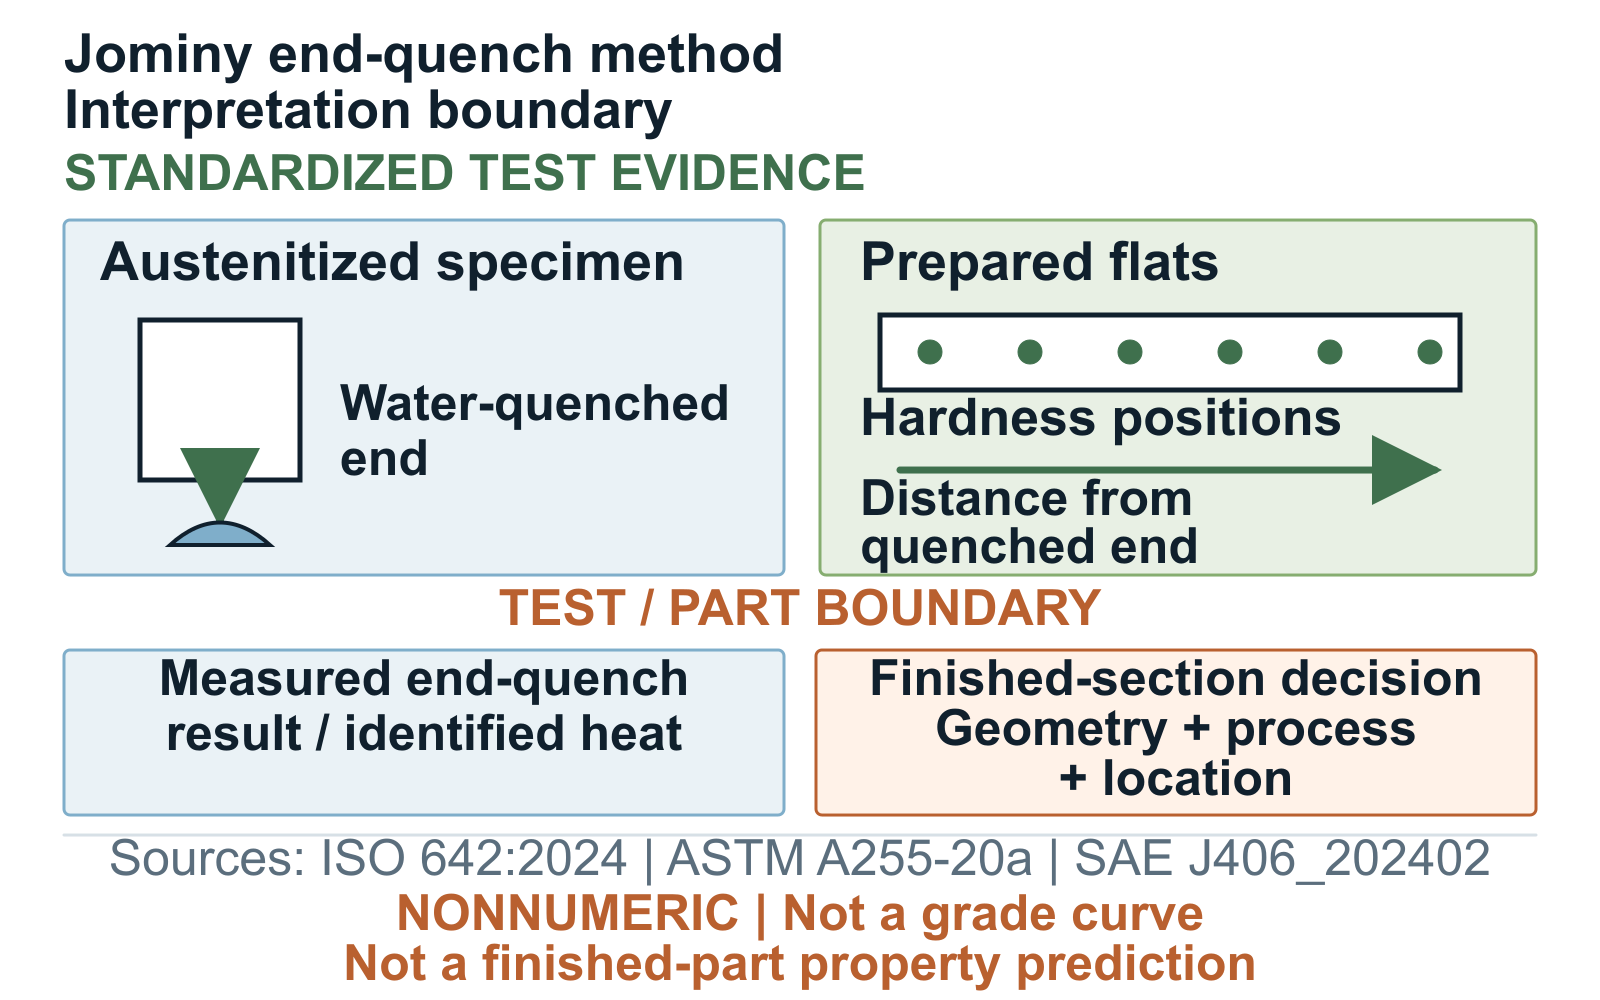
The end-quench method creates a controlled cooling gradient in a standardized specimen. Conceptually, the specimen is austenitized, one end is water quenched, prepared flats are produced, and hardness positions are evaluated along it. The licensed standard controls the procedure and reporting details.
An actual end-quench result comes from an identified specimen or heat tested under the named method and edition. ISO 642:2024 also permits an accepted calculation model by agreement for a defined application. ASTM A255-20a describes end-quench and chemical-composition calculation methods, requires supplier-user agreement on the selected method, and requires the certified material test report (CMTR) to state it.
SAE J406 (February 2024) says actual Jominy tests remain important despite prediction methods. Estimates can support a review when their inputs and limits are clear. When the finished component matters, confirm the relationship on the actual part or a representative section.
How distance from the quenched end is interpreted
Distance from the quenched end is the controlled position axis of the end-quench test. The quenched end experiences the most direct cooling, and positions farther away represent a changing cooling response within that standardized arrangement. The measured sequence describes the hardenability response of the identified test material under the stated method.
That distance must not be read as literal depth in every finished part. A round bar, stepped shaft, forged blank, bored component, or heat-treated assembly has its own geometry, thermal path, surface condition, loading significance, and process controls. Mapping a test position directly to a component location without a validated model or finished-section evidence overstates what the test establishes.
A plotted record needs an identity: actual measured result, contract-defined band, or calculated curve; governing standard and edition; relevant heat, specimen, inputs, or specification; and reporting convention. The RFQ must not invent distances, hardness values, or band limits from a public illustration.
Compare a published Jominy curve with SEM images from the same study in the illustrated heat-treatment guide .
Why section size changes what you should request
Show the geometry being heat treated: diameter or wall thickness, bores, shoulders, transitions, and stock still to be removed. Mark where the required property applies. Review that section with the equipment, load, austenitizing, quenching, and tempering route. This tells the supplier which production-section evidence is needed alongside any Jominy record.
SAE J413 (December 2024) treats section size as relevant to composition selection for heat-treated wrought steels. Its charts provide context, not acceptance data for every heat, and an individual heat may still need testing. Section size is one input; it does not predict the finished properties by itself.
SAE J406 (February 2024) also keeps prediction in perspective: estimates can be useful but imprecise, while actual Jominy testing remains important and final correlation on parts may be necessary. Unusual geometry, an unfamiliar heat-treatment route, or a demanding service condition may justify direct verification.

Choose an actual test, a band, a calculated curve, or a finished-section check
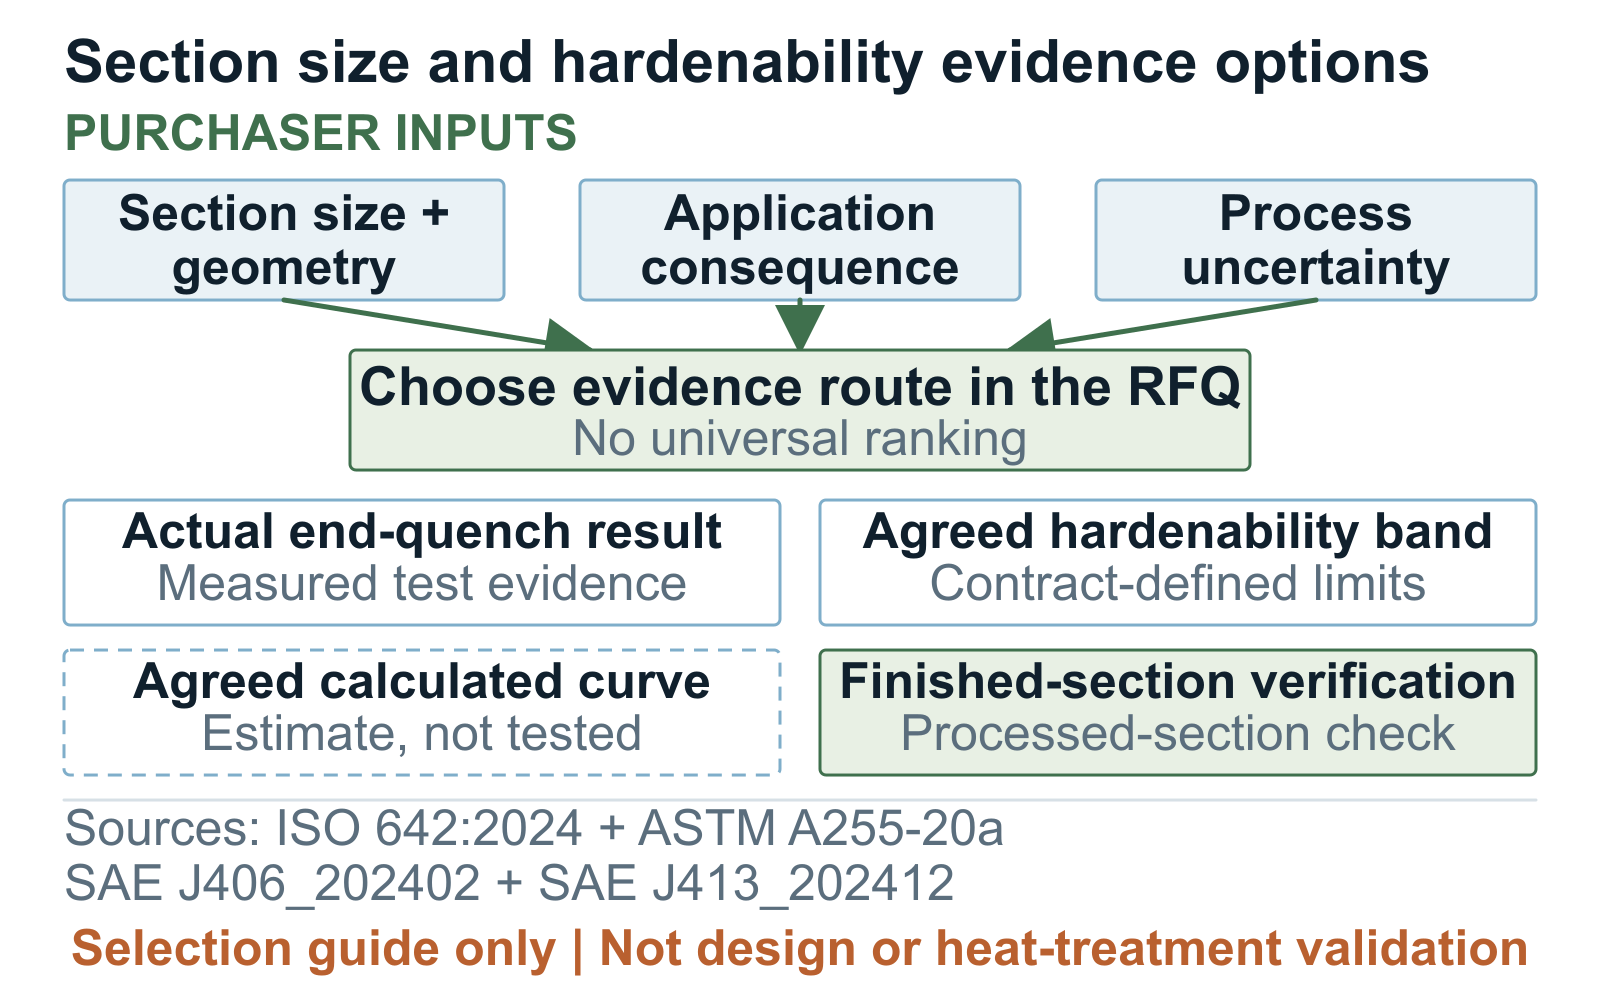
Specify the requested result explicitly. A measured curve reports the end-quench test. A band provides limits from a named specification. A calculated curve uses stated inputs and an approved model. A finished-section check reports measurements from the processed product at defined locations. Identify which are required and whether one may be used in place of another.
An actual Jominy result cannot describe every location in a finished part, and there is no single band for every grade and heat. A calculated curve is useful only when the material and inputs fall within the chosen model's stated range. The report should name the inputs, model, edition, application, and calculated status.
Add a finished-section check when geometry, process variation, or the drawing makes the standard test insufficient. It is a separate requirement, with its own locations, preparation, condition, acceptance basis, traceability, and handling of out-of-range results.
| Question answered | Minimum input or agreement | Record returned | What it does not answer | When to add a direct check |
|---|---|---|---|---|
| Actual end-quench result | Named standard and edition, identified heat or specimen, test route, reporting convention, and acceptance basis | Measured position-by-position end-quench results from the identified test record | A method-specific result, not a direct measurement of the finished section | Finished geometry, process transfer, consequence, or location-specific requirements remain unresolved |
| Agreed hardenability band | Controlling specification, approved band source, applicable grade or heat identity, method, and rule for failed results | Comparison with the agreed upper and lower limits for the controlling hardenability requirement | No single band; the governing limits and method must come from the contract | The band does not resolve finished-section response or an unusual process route |
| Agreed calculated curve | Permitted standard route, accepted model, stated composition and inputs, governing edition, application, and reporting label | A calculated estimate generated from the agreed inputs and identified model | Calculated is not tested, and model applicability cannot confirm a finished-part result | Input uncertainty, model limits, service risk, or process correlation requires measured evidence |
| Finished-section verification | Processed condition, measurement locations, preparation, method, acceptance basis, traceability, and handling of out-of-range results | Measurements from the processed finished section or representative controlled section at the agreed locations | A result for the stated locations; it does not describe the whole part or lot | The drawing, design review, or process-validation plan requires direct confirmation of the delivered outcome |
State the limits of grade names and generic curves
A designation such as 4140 or 42CrMo4 identifies a specification route, not one single hardenability curve. Composition ranges, product standard, heat identity, test method, material condition, and reporting basis still matter. Related product pages can help buyers organize grade-route questions, but they don't supply interchangeable curves or establish equivalence for a particular order.
The sources reviewed here do not support one numerical Jominy curve for every heat of 4140, 42CrMo4, or another named grade. Any curve used for an order needs an identified heat or specification band, material condition, test method, specimen preparation, hardness scale, and measurement positions.
The historical NIST paper Impact properties of slack-quenched alloy steels reported that experimental curves did not generally coincide with computed curves. Use it as a warning against treating calculation as measurement, not as a modern grade curve or finished-section prediction.
The historical SAE paper Use of Hardenability Tests for Selection and Specification of Automotive Steels helps explain the method, but it does not set current dimensions, acceptance limits, grade performance, or supplier capability.
Write the RFQ wording and verification checklist
In the RFQ, identify the required test, band, permitted calculation, or finished-section check. Add the method and edition, grade and product specification, heat identity, section geometry, treatment condition, required reporting points, and acceptance source. Have the supplier confirm the sample and report it will provide and identify any proposed deviation before testing.
Suggested structure: Hardenability records shall follow the named standard and edition. Supplier and purchaser shall agree whether the order uses an actual end-quench result, the controlling hardenability band, or an accepted calculated curve. The CMTR or agreed report shall identify the determination method and traceability. Any finished-section check shall be separately defined by condition, location, method, acceptance basis, and handling of out-of-range results.
When a band controls, attach or reference the licensed specification and identify which limits apply; do not paste an unattributed curve into the inquiry. When calculation is permitted, state the accepted model, inputs, governing edition, field of application, declared chemistry range, report label, and approval route. Do not permit a calculated record to be relabeled as tested evidence.
When the finished result controls, coordinate the requirement with the design engineer, heat-treatment plan, and quality documents. Material-certificate identity belongs in the MTC guide. Internal-soundness inspection belongs in the UT guide and is not a substitute for hardenability or a finished-section hardness check.
Questions buyers ask
What is the difference between hardness and hardenability?
Hardness is a named-scale result at a stated location, preparation, and condition. Hardenability describes response through depth as cooling conditions change. It doesn't by itself establish strength, toughness, wear life, or finished-part suitability.
Does a Jominy curve predict finished-part hardness?
No. An end-quench record describes standardized test records. Finished response also depends on section geometry, heat-treatment route, process variation, and measurement location. Direct finished-section verification must be separately specified when that outcome controls.
Can a calculated curve replace an actual end-quench result?
Only when the governing method permits calculation and the parties agree it for the defined application. The record must state its model, inputs, edition, and calculated status. It remains an estimate, not tested evidence.
When should an RFQ require finished-section verification?
Consider it when geometry, process transfer, service conditions, or location-specific requirements make a standard or calculated result insufficient. The drawing or validation plan should define condition, locations, method, acceptance basis, traceability, and handling of out-of-range results.
RFQ checklist
- Controlling steel grade, product standard, and edition, with any equivalent designation treated only as a purchaser-approved alternative
- Product form, ordered section, relevant finished geometry, machining stock, and location where the property requirement applies
- Delivery condition and intended heat-treatment route using unambiguous condition terminology
- Named hardenability standard and edition, including any purchaser-specific adoption or supplementary requirement
- Selected verification method: actual end-quench result, agreed hardenability band, agreed calculated curve, or finished-section verification
- Heat, lot, specimen, or processed-section identity needed to connect the evidence to the order
- For an actual test, the required report identity, hardness scale, position convention, and agreed acceptance comparison
- For a band, the controlling licensed specification, applicable limits, method, and handling of discrepancies
- For a calculated curve, the accepted model, required composition and other inputs, governing edition, permitted application, and calculated label
- For finished-section verification, the processed condition, measurement locations, preparation, method, acceptance basis, and person deciding the lot action
- CMTR wording that states the hardenability determination method and preserves heat or lot traceability
- Any required heat-treatment records, mechanical-property evidence, hardness records, or certificate submission timing
- Separate UT requirement when internal soundness is relevant, without treating UT as hardenability records
- Purchaser approval route for method changes, alternative evidence, deviations, and order-specific calculations
- Quotation-stage confirmation of unresolved assumptions without a supplier capability, stock, delivery, or finished-performance claim
References
- ISO 642:2024 - Steel - Hardenability test by end quenching (Jominy test)
- ASTM A255-20a - Standard Test Methods for Determining Hardenability of Steel
- SAE J406_202402 - Methods of Determining Hardenability of Steels
- SAE J413_202412 - Mechanical Properties of Heat Treated Wrought Steels
- Impact properties of slack-quenched alloy steels
- Use of Hardenability Tests for Selection and Specification of Automotive Steels
Inquiry support
Have a grade or specification to review?
Send the drawing or RFQ with the grade, size, condition, processing, inspection, quantity, and destination. We can flag open points before quotation.