
Key takeaways
- Before cutting or scrapping, retain full-length photographs, end orientation, diameter readings, and representative damaged pieces.
- For pointed ends, review feed and charge history; for bows or rubbing, add rod length, liners, and tangling events; for broken pieces, preserve the fracture faces and incident timeline.
- Compare the affected rods with the rest of the charge and with identifiable delivery lots before drawing a material conclusion.
Download the grinding rod wear observation sheet A blank shutdown record for photographs, measurements, retained samples, and recent mill changes.
Do not throw away the first evidence
Before worn rods are cut, mixed, or sent to scrap, select several that show the range of condition in the removed charge. Lay them where their full length can be seen under the site's handling procedure. Photograph the group, each selected rod, and both ends with a scale. Mark feed and discharge orientation when known; enter 'unknown' when it was not recorded.
Record the observation and the next check together. A pointed end needs end-profile photographs and the feed and charge history. A bow needs a recorded roll-check setup, rod length, and any liner or tangling event. Broken or short pieces need counts or mass, recovery location, retained fracture pieces, and the incident time. The handoff table below lists the records to send with each pattern.
Carry out this work within the plant's shutdown, isolation, lifting, access, and scrap-handling procedures. The SAQA rod-mill load standard places charge examination, worn-rod removal, replacement decisions, and record keeping within the maintenance task. The plant's approved procedure still determines how personnel gain access and handle the rods.

The ends show where wear has concentrated
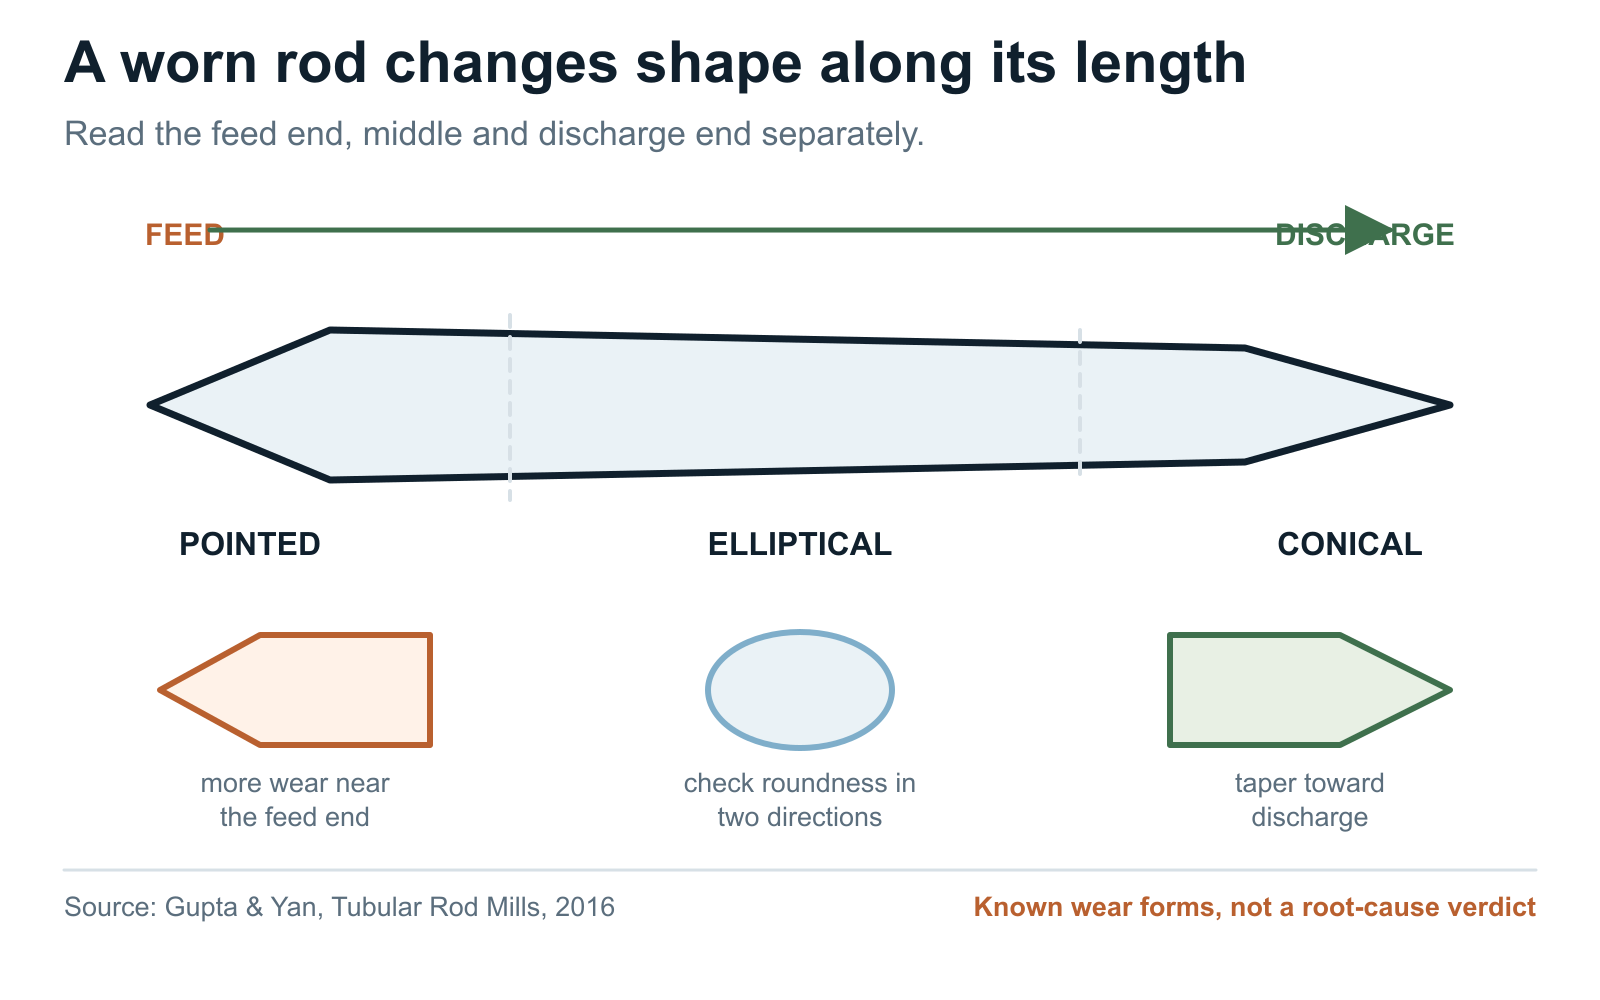
Feed and discharge do not expose a rod in the same way. Gupta and Yan describe the feed-end charge swelling as incoming ore spreads the rods. They also describe a familiar axial wear pattern: a rod can wear toward a point at the feed end, become elliptical through the middle, and taper conically near discharge. The changing section leaves the rod carrying load along a shape it did not have when it entered the mill.
That makes the ends worth looking at first, but it doesn't turn them into a diagnosis. A pointed end is a reason to review feed size, feed-end charge behavior, ore changes, and the rest of the worn population. It isn't, by itself, proof of bad steel. In the same way, an elliptical middle deserves two diameter readings at the same axial position. One reading across the long axis can hide the loss on the short axis.
Orientation matters. If the rods were turned around during removal, or nobody recorded which end faced feed, keep the description physical: pointed end, tapered end, battered end. Do not add a feed or discharge label that the evidence no longer carries. On the next shutdown, a quick paint mark or tagged photograph before removal can save that uncertainty.
Roll the rod before you reach for the caliper
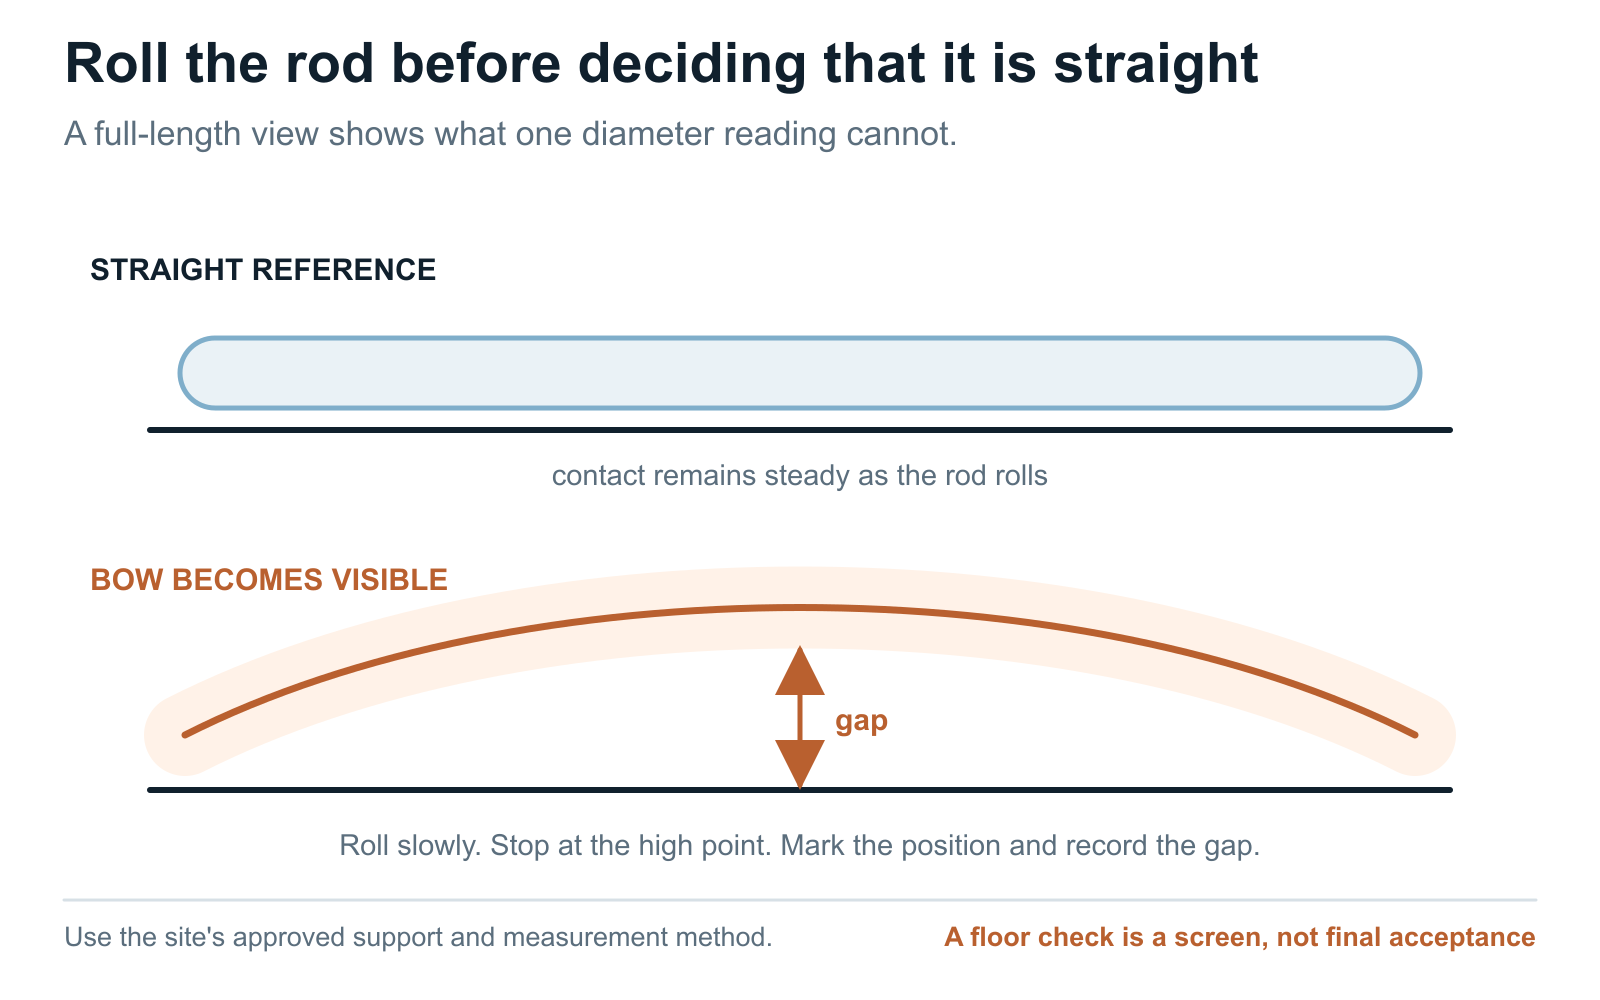
A rod can look straight from one angle and show a clear bow after a quarter turn. Place it on the flat reference used by the site, roll it slowly, and watch the high point move. Mark that point before measuring the gap. Record the support arrangement as well as the number; a gap without the setup is difficult to compare at the next shutdown.
Then measure the section. Use the same axial positions on each selected rod—near each end and through the middle—and take two readings at right angles where oval wear is suspected. The aim is not to create a false level of laboratory precision on the mill floor. It is to avoid calling a rod 'uniformly worn' when the full length or second direction says otherwise.
Also note where rubbing or impact marks sit. Repeated marks near the same end, a polished band, or local flattening may help the maintenance team decide what part of the charge or mill geometry to inspect. The marks still need the mill context; they don't name their own cause.
One odd rod and a repeating pattern mean different things
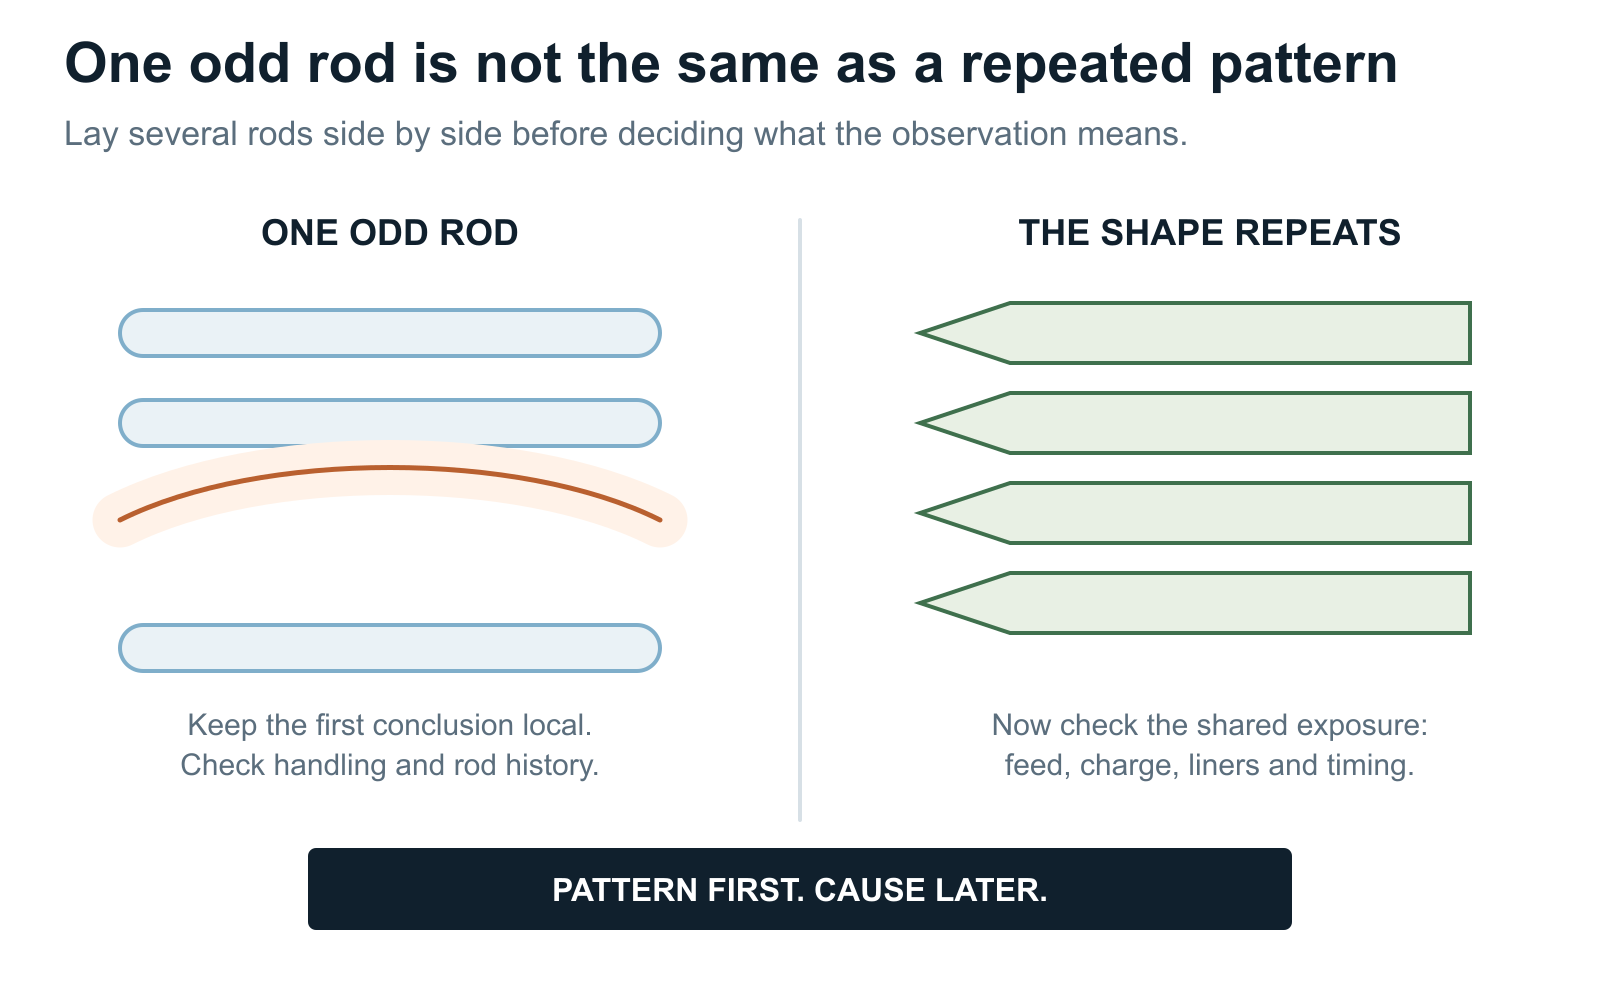
If one rod is bowed and the rods beside it remain straight, retain its identity where possible. Check whether it came from an older charge, was handled differently, or was recovered after a local event. Look for another rod with the same feature before treating it as a pattern across the charge.
If the same pointed end, oval middle, or bend occurs repeatedly, compare what the affected rods shared: time in service, feed campaign, charge condition, liner state, delivery lot, and removal practice. Record whether the pattern also occurs in rods from other identifiable lots. This comparison helps decide which operating records or material samples to examine next.
Selection matters. Do not photograph only the worst rod in the pile. Include ordinary rods, the unusual rods, and rods from different parts of the removed charge. A representative shutdown set shows the range. It lets someone who was not standing beside the mill understand whether the photograph shows an isolated piece or the character of the charge.
When the pattern repeats within one delivery or process lot, add the batch consistency and traceability guide to the review package so the mill observations remain tied to heat, lot, and bundle records.
Put the shape beside what changed in the mill
A worn rod says more when it is placed beside a short operating history. Start with changes that happened before the observed wear or event, not everything the plant has ever recorded. Ask whether the ore campaign or feed size shifted, whether slurry solids or flow moved, whether speed or charge practice changed, whether liners or discharge arrangements were altered, and whether there were unusual starts, stops, jams, or handling events.
Research on rod mills supports this habit without offering a shortcut. Zeng and Forssberg changed feed size and rod-charge conditions and measured changes in grinding and energy use. Anticoi and colleagues varied speed, media charge, slurry density, feed flow, rod dimensions, and lifter geometry in a laboratory case. Those studies did not test the worn rod on your floor. They show why the mill record belongs next to the photograph.
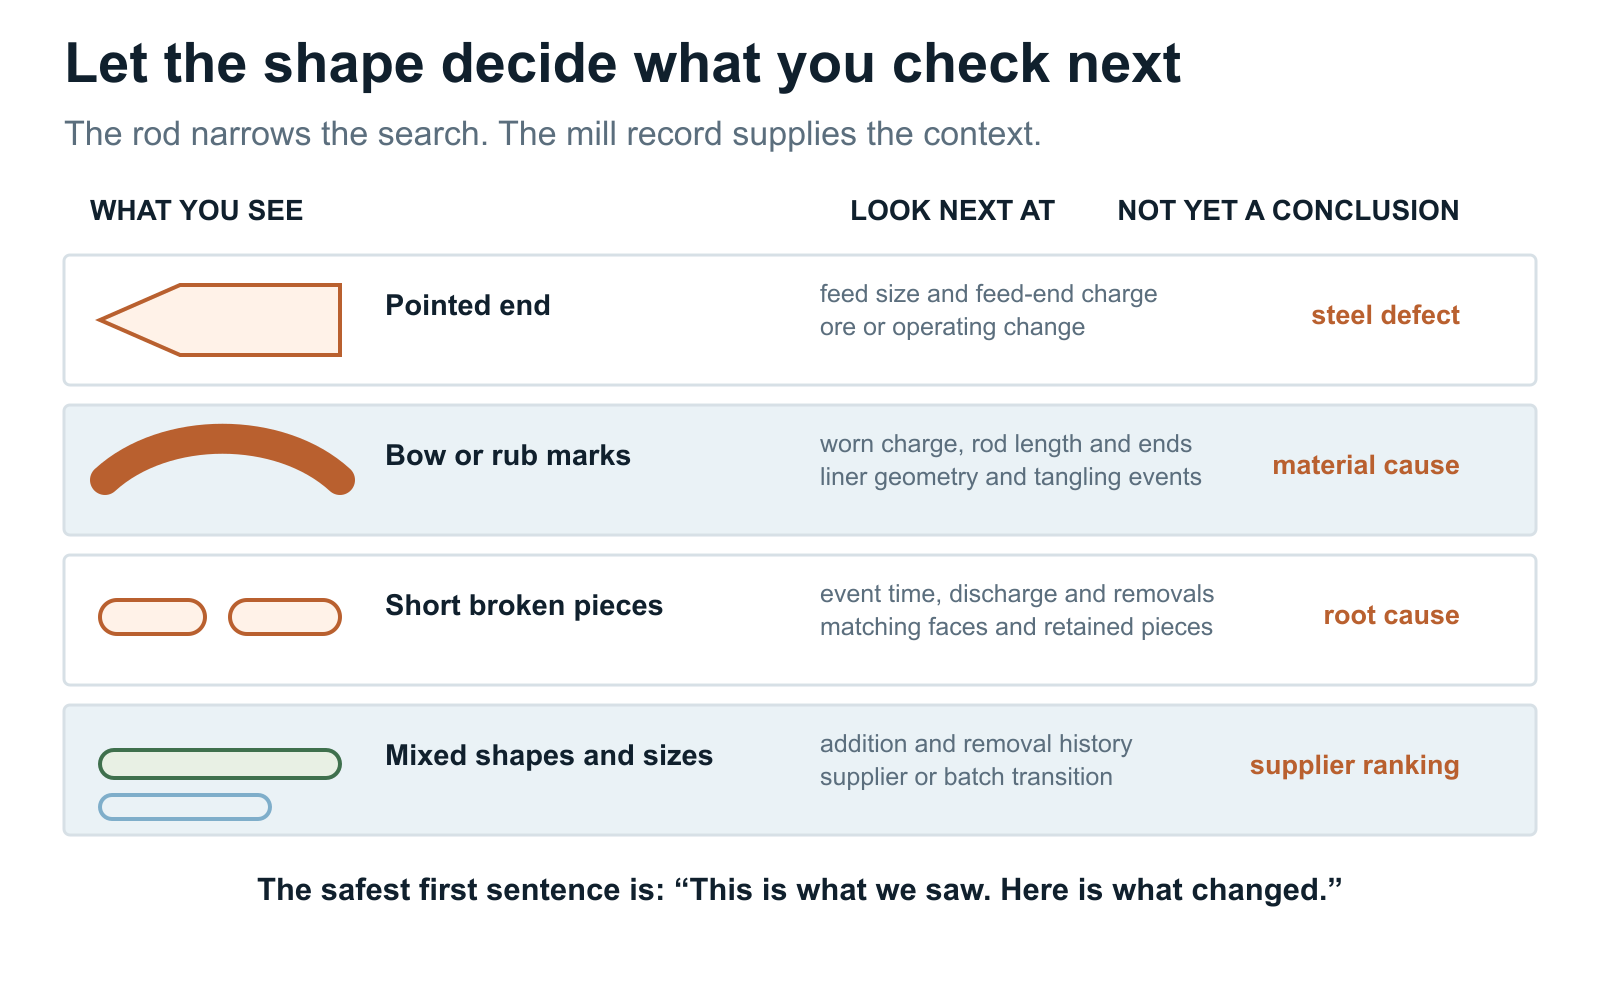
Use the shape to choose the first records to pull. A pointed end sends attention toward feed and the feed-end charge. A bow or repeated rubbing sends attention toward rod length, the worn population, alignment, liners, and tangling events. Short broken pieces call for an event timeline, discharge and removal records, and retained fracture pieces. A mixture of ages and profiles calls for the charging and removal history.
If nothing material changed in the mill and the same abnormal pattern concentrates in one identifiable delivery or process lot, the product side deserves more attention. If the pattern appears across mixed suppliers after a liner or feed change, start with the shared exposure. In many cases both sides remain open until better evidence arrives.
Tolley, Nichols and Huiatt separated electrochemical corrosion from other wear in a Bureau of Mines laboratory investigation. They used synthetic mill water and ultrasonic abrasion, rather than an operating rod mill. When water chemistry changes alongside wear, retain those records for investigation; the historical study cannot assign a corrosion share to the plant. [7]
If the plant needs a supplier-facing investigation rather than a material claim, use the grinding rod wear-reduction review route to combine the photographs, operating timeline, retained samples, and trial decision.
| Field observation | Record now | Check in the mill history | Send with the enquiry |
|---|---|---|---|
| Pointed or conical ends | Feed/discharge orientation, full-length photos, end profile and diameter readings | Feed size, feed-end charge behavior, rod additions and recent operating changes | Representative photos, measurements, mill tag, date and rod identity where available |
| Bow or repeated rubbing | Roll-check setup, largest gap, rubbing locations, rod length and straightness observations | Liners, alignment, charge condition, tangling events, handling and storage | Full-length photos, gap record, retained rod or marked sample, and event timeline |
| Broken or short pieces | Count or mass, recovery location, fracture condition and matching pieces | Starts, stops, jams, discharge events, removal practice and mixed rod ages | As-found photos, retained pieces, heat/lot links, charge history and incident time |
| Same pattern in one identifiable lot | Heat, process lot, bundle, delivery date and number of affected rods | Whether the operating window stayed reasonably stable across the affected period | MTC, bundle records, comparison rods, measurements and a concise pattern summary |
| Mixed patterns across the charge | Ordinary and unusual rods from different parts of the removed charge | Supplier mix, rod ages, charge changes, ore campaigns and liner or process changes | Representative photo set, charge history, operating changes and open questions |
Know when the steel deserves a closer look
Appearance should lead to a material check when the observation survives the first mill-side questions. Examples include a repeated fracture location within an identifiable lot, several rods from the same delivery showing the same unusual bend or section loss, damage visible before charging, or an abrupt pattern change while the operating record remains reasonably stable. These observations do not prove a manufacturing problem. They justify preserving the right samples and asking a narrower question.
For broken rods, keep representative pieces before the fracture faces are cleaned, rubbed together, heated, or cut. Photograph the as-found condition and see whether mating faces can be identified. Record where the pieces were recovered and whether the mill experienced a jam, tangle, stop, or discharge problem. The detailed metallurgical work—fractography, chemistry, hardness mapping, macrostructure, or microstructure—belongs in a failure investigation, not in the first visual inspection.
The same restraint works in the other direction. A mill change does not excuse rods that fail an agreed incoming dimension, straightness, material, heat-treatment, or inspection requirement. Incoming conformity and service observation answer different questions. Keep both records, and compare them only where the rod or lot can still be identified.
Make the next shutdown easier to read
Use one shutdown record for the mill and inspection date. Enter the ore campaign, rod and sample identities, photo references, end orientation, diameter readings, bow or gap, and count or mass of broken and bent pieces. Attach recent additions and removals and the operating changes being investigated. The downloadable form leaves these fields blank for the plant's own observations.
At the next shutdown, use the same measurement positions and support arrangement. Keep the original photographs and mill log with each record. Repeated observations can show whether pointed wear is becoming more common, whether bows occur later in the charge life, or whether the pattern appeared after a feed or liner change. Record differences in the inspection method before comparing the readings.
Removal limits remain site- and mill-specific. The worn charge has to stay in a condition that supports parallel rod action and safe operation. The plant and equipment guidance should define when rods are too thin, bent, broken, short, or tangled to remain. Use the shutdown record to show what is present; removal criteria still come from the plant's approved maintenance procedure.
GRINDING ROD WEAR-REVIEW ENQUIRY
Mill and shutdown: [plant, mill tag, date and reason for inspection]
Current rods: [supplier/grade if known, diameter, length, charge and recent additions]
Observed pattern: [pointed ends, oval wear, bending, breakage, rubbing, tangling or mixed condition]
Measurements: [diameter locations, roll-check setup and gap, count or mass of broken/bent rods]
Photographs and samples: [full length, both ends, scale, orientation and retained pieces]
Recent mill changes: [ore/feed, slurry, speed, charge, liners, discharge, starts, stops, jams or handling]
Traceability: [heat, process lot, bundle, delivery date and MTC where available]
Question for supplier: [material conformity, process-lot review, inspection comparison or trial proposal]
Requested response: [findings, additional evidence needed, proposed action, lead time and commercial next step]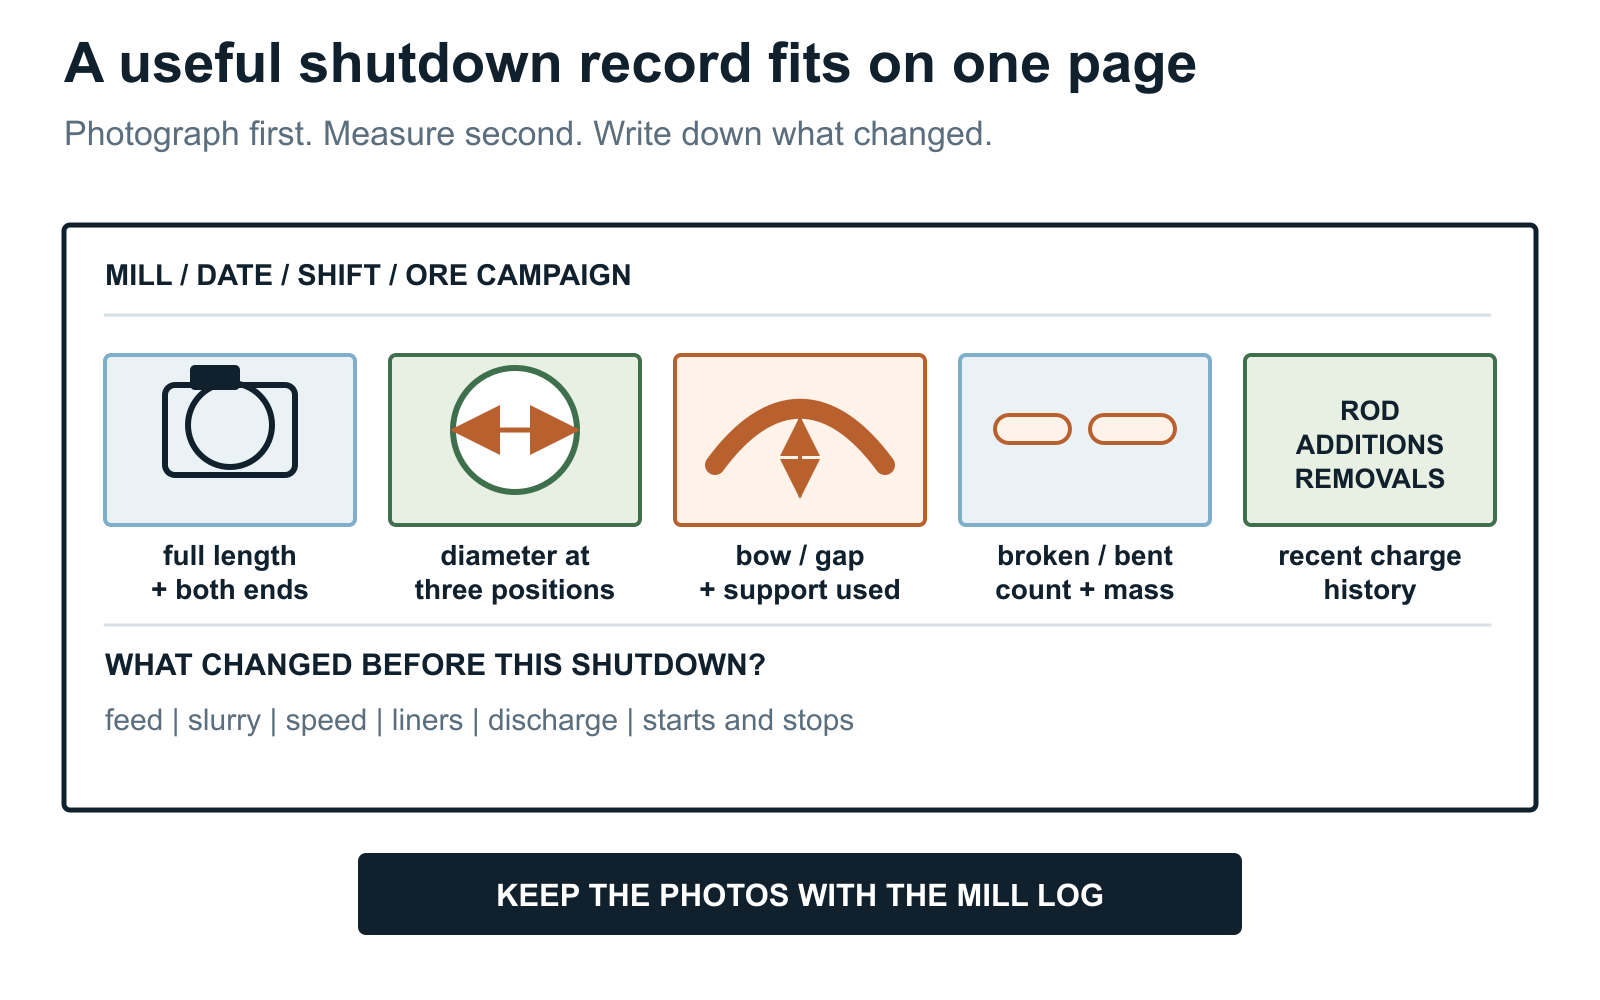
Questions buyers ask
What does a pointed grinding rod end mean?
In an inspection, a pointed end shows that wear has concentrated toward that end of the rod. Rod-mill references commonly associate pointed wear with the feed end, where incoming ore can spread the charge. Confirm the rod's orientation and compare several rods before reviewing feed size, feed-end charge behavior, and recent operating changes.
Can a grinding rod wear pattern prove that the steel is defective?
No. Shape is an observation, not a root-cause test. A repeated pattern can justify checking an identifiable supplier or process lot, especially when the mill history is stable, but material conclusions need linked samples and appropriate examination. Mill condition, charge history, handling, and measurement evidence still matter.
How can a plant check whether a worn grinding rod is bent?
During inspection, use the site's approved support, roll the full rod slowly, watch for a moving high point, and measure the largest visible gap with the setup recorded. A quick floor roll is useful for screening. Final acceptance or rejection should follow the agreed straightness method and limit.
What photographs should be taken during a rod-mill shutdown?
The inspection record should show several rods together, each selected rod over its full length, both ends, any bow or local damage, and broken pieces with a scale. Record feed and discharge orientation when known. Keep ordinary examples as well as the worst pieces so the photographs show the range.
When should worn grinding rods be removed?
Removal depends on the condition of the charge and the plant's mill-specific rule and equipment guidance. Worn rods should not remain until bending, breakage, short pieces, or tangling undermine safe operation and parallel rod action. Use these observations to describe the charge. The plant and mill guidance still set removal diameter and service interval.
RFQ checklist
- Mill, date, shift, ore campaign, and shutdown or event reason recorded
- Several rods laid side by side before cutting, mixing, cleaning, or scrapping
- Full-length and both-end photographs taken with scale and orientation where known
- Diameter compared near each end and through the middle, including a second direction where oval wear is suspected
- Rod rolled on the approved support and any moving high point or gap marked
- Broken, bent, short, and tangled pieces counted or weighed and representative pieces retained when investigation is needed
- Recent feed, slurry, speed, charge, liner, discharge, start, stop, jam, and handling changes noted
- Rod addition, removal, supplier, and lot-transition history attached where available
- Observation written separately from any proposed cause
References
- Tubular Rod Mills, Chapter 8 in Mineral Processing Design and Operations
- Grinding Mills, Chapter 7 in Wills' Mineral Processing Technology
- Basics in Minerals Processing
- Effects of mill feed size and rod charges on grinding performance
- Rod Mill Product Control and Its Relation to Energy Consumption: A Case Study
- Maintain grinding medium load in a rod mill, Unit Standard 256697
- Tolley, Nichols and Huiatt: corrosion of grinding media in simulated mill water
Inquiry support
Working from a part drawing?
Send the drawing or RFQ with the grade, size, condition, processing, inspection, quantity, and destination. We can flag open points before quotation.