Grinding rod size selection: diameter, length, and rod-mill fit

Grinding rod size selection should start with the mill and ore, not a catalog diameter. Record the mill type, effective working or grinding length, internal geometry and clearances, liner and discharge condition, feed top size and F80, ore density and grindability evidence, target product, throughput, and the current rod charge by diameter, length, mass, age, and supplier. Use those inputs to agree candidate diameters and lengths with the plant and mill OEM, write measurable diameter, length, straightness, end, sampling, and reporting requirements, and then qualify the candidate in controlled operating blocks. A larger rod is not automatically better, shell length is not automatically the usable rod length, and one laboratory or plant result is not a universal sizing rule.

Key takeaways

  • Treat grinding rod diameter as a charge-design candidate linked to feed, ore, product target, mill duty, and the existing diameter mix. Do not select it from one formula or a competitor catalog alone.
  • Treat grinding rod length as an equipment-fit decision. Confirm the named mill, effective working or grinding length, liner and end geometry, dynamic clearance rule, and who has authority to approve the ordered length.
  • Specify what will actually be measured: diameter characteristic and positions, length endpoints, straightness parameter and support, end condition, stage of inspection, equipment, calibration or verification, sampling, report, and disposition.
  • Change one interpretable factor at a time where practical. A size trial that also changes ore campaign, material route, hardness profile, charge policy, and measurement method cannot isolate the size effect without a designed experiment.

Start grinding rod size selection with the actual mill working envelope

The first grinding rod size-selection question is not 'Which diameter do you sell?' It is 'Which named rod mill, operating duty, and current charge must the rods fit?' Identify the plant, mill tag, mill type and discharge arrangement, shell and liner configuration, internal diameter, effective working or grinding length, feed and discharge hardware, and any compartment, lifter, grate, trunnion, or end feature that limits the usable rod envelope. Obtain the current OEM drawing, approved plant standard, or maintenance measurement rather than copying a dimension from a similar mill.

Effective grinding length deserves a separate field. Metso's Select brochure uses EGL as a model parameter and shows that its own rod-mill range spans multiple diameters and effective grinding lengths. That range is useful evidence that equipment geometry varies; it is not a JOTAIN capability statement, a universal rod length, or permission to infer clearance. The ordered rod length must be checked against the exact mill, its installed lining and end geometry, and the plant or OEM's accepted rule.

Record the working charge at the same time. List each diameter and nominal length in service, estimated or surveyed mass, supplier or legacy status, addition and removal practice, minimum worn-diameter rule, broken and bent removals, and whether mixed lengths or unidentified rods are present. Rods normally work in roughly parallel alignment, so charge condition, worn or broken rods, misalignment, and tangling belong in the fit review. A clean drawing cannot describe a distorted operating charge by itself.

Use the mill interior image only to orient the buyer to the physical boundary. It cannot reveal a rod diameter, rod length, clearance, feed size, charge mass, speed, supplier, or acceptable setup. The plant remains responsible for site safety, internal measurement, mill-entry procedures, and OEM consultation. JOTAIN can use buyer-approved inputs to prepare a candidate supply specification, but it should not invent missing mill dimensions.

Rod mill interior used to identify the physical boundary for grinding rod diameter and length selection
Begin with the named mill, installed liners, end geometry, effective working length, and actual working charge before discussing a rod diameter or length.Limitation: This existing image is operating context only. It does not show a verified mill model, scale, effective grinding length, rod dimensions, charge level, dynamic clearance, or approved sizing result.Provenance: Existing JOTAIN website image; reused here only as physical context.

Sources:[1][2][3]

Build the size-selection input sheet before choosing rod diameter or length

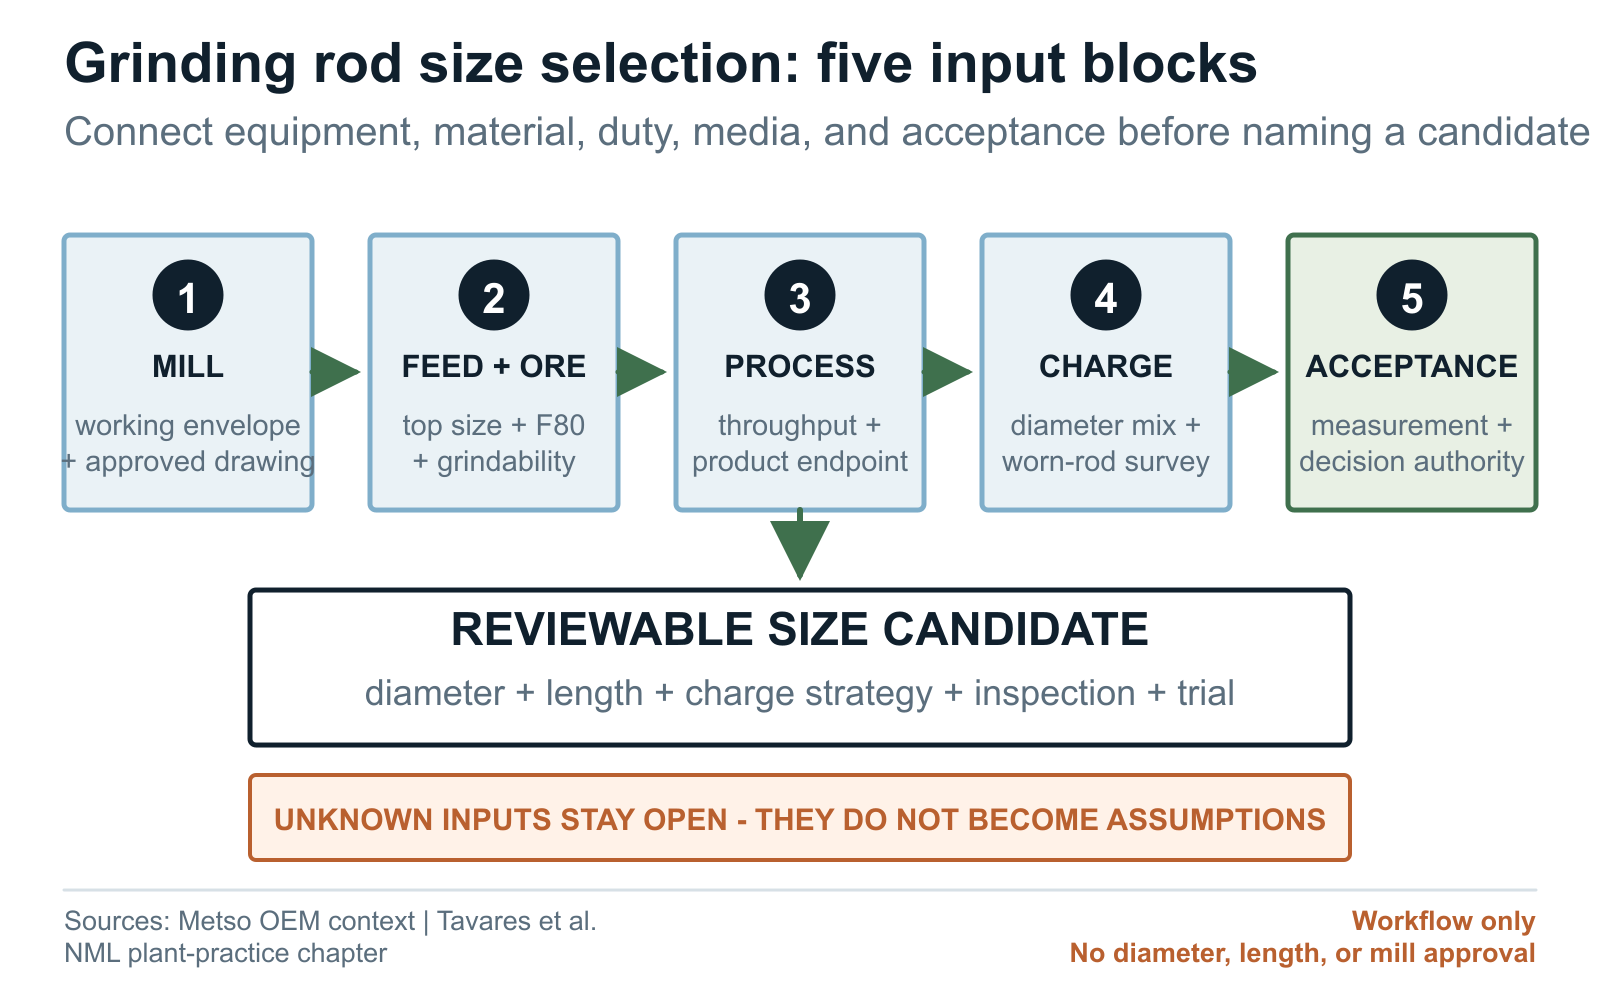
A useful grinding rod specification begins with five linked evidence blocks: equipment, material, process duty, current-media performance, and the commercial or inspection acceptance boundary. Equipment inputs define what can physically fit and move. Material inputs describe what must be broken. Process inputs define the required throughput and product endpoint. Media inputs show how the existing charge behaves. Acceptance inputs define what must be measured, reported, approved, or held. Missing blocks should stay marked 'unknown' until verified; an unverified assumption should not silently become a purchase-order dimension.

For feed, record both the top-size rule used by the plant and a dated size distribution, including F80 when available. Add ore type or campaign, bulk or specific density where relevant, moisture or percent solids, hardness and abrasion context, and representative rod-mill grindability evidence if the plant uses it. The Bond rod-mill work index is one ore-response tool, not a rod-diameter calculator. Tavares and co-authors proposed and validated a reduced-sample simulation of the Bond rod-mill test on four materials. This guide therefore keeps every work-index input tied to the tested sample, method, and conditions; the result is not a grinding-rod diameter calculation.

For the process, record the target product distribution or P80, downstream separation constraint, dry or wet duty, throughput, mill speed or approved operating range, power, water or slurry conditions, circulating or open-circuit arrangement, and campaign variability. Metso's handbook describes rod mills as coarse-grinding equipment associated with top-size control and a relatively narrow product distribution. That is application context, not proof that any particular rod size will reach a buyer's target.

For the current charge, use a dated charge survey or the best documented mass balance available. Record top make-up diameter, other diameters present, worn-rod distribution, nominal and actual lengths, addition frequency, removal criteria, supplier mix, and failure events. If the plant has no reliable baseline, the first project may be measurement improvement rather than a supplier comparison. A buyer can still request a quotation, but the uncertainty and trial need must be explicit.

Grinding rod size-selection input sheet for procurement and plant review
Input blockMinimum fieldsPreferred evidenceDecision it supports
Mill and working envelopePlant and mill tag, type, discharge, internal diameter, effective working or grinding length, liners, end geometry, clearances, speed, power, and current drawing revision.OEM drawing or datasheet, approved plant standard, liner drawing, maintenance measurement, and responsible engineer approval.Whether a candidate diameter and length can be evaluated for the named equipment.
Feed and oreTop size, F80 or full size distribution, ore campaign, density, moisture or solids, hardness, abrasion, and grindability evidence when used.Time-stamped plant sampling, laboratory report with sample identity and method, and campaign or blend record.Which candidate diameters merit engineering review and how representative the trial feed will be.
Process endpointThroughput, target P80 or distribution, oversize and fines concern, circuit arrangement, downstream constraint, power and water or slurry condition.Historian export, survey report, mass balance, laboratory size analysis, and approved operating window.What performance must remain stable while a candidate size is tested.
Current rod chargeDiameter and length mix, charge mass, additions, worn-rod distribution, removals, supplier mix, breaks, bends, and tangles.Charge survey, addition and removal ledger, bundle traceability, photographs, maintenance and incident records.Whether a new size can be introduced cleanly and how transition or legacy media will be handled.
Commercial and inspection boundaryQuantity, trial or routine order, standard hierarchy, dimensional characteristics, sampling, reporting, inspection stage, packing, destination, and decision authority.Accepted RFQ, drawing, purchase order, inspection and test plan, certificate format, and approved deviation process.What the supplier must quote, measure, report, and hold for purchaser disposition.

Do not substitute a supplier catalog range for missing mill, feed, charge, or acceptance inputs. Unknown fields can be quoted as open points, but they cannot support an approved size-selection conclusion.

Sources:[1][3][7]

Grinding rod size selection input stack covering mill feed process current charge and acceptance
A candidate size becomes reviewable only when the equipment, feed, process endpoint, current charge, and acceptance boundary are connected.Limitation: The input stack is a procurement workflow, not a diameter formula, mill-design calculation, OEM approval, supplier capability statement, or performance prediction.Provenance: Original explanatory diagram generated for this guide from the listed public evidence.Evidence sources:[1][3][7]

Sources:[1][3][7]

Select grinding rod diameter as a candidate charge strategy, not a universal formula

Grinding rod diameter affects more than the nominal size printed on a bundle tag. It changes the number of rods for a given charge mass, contact geometry, mass per rod, the make-up and worn-size distribution, and the way coarse particles encounter the charge. The practical decision is therefore usually a candidate top make-up diameter and an operating size mix for a specific feed and duty, not one permanent number derived from mill diameter alone.

Peer-reviewed work supports the need for site-specific selection. Zeng and Forssberg varied feed size and rod-charge composition in laboratory dry batch grinding. Feed size affected the measured results, while the effect of charge composition on product fineness was small under those conditions; smaller rod diameter affected energy-utilization metrics. Their results do not create a universal plant-sizing formula. Xiao and co-authors compared 80 mm and 100 mm rods at one bauxite dressing plant and reported a site-specific optimization. Those values and gains cannot be transferred to a different ore, mill, circuit, heat-treated rod, or operating window without new evidence.

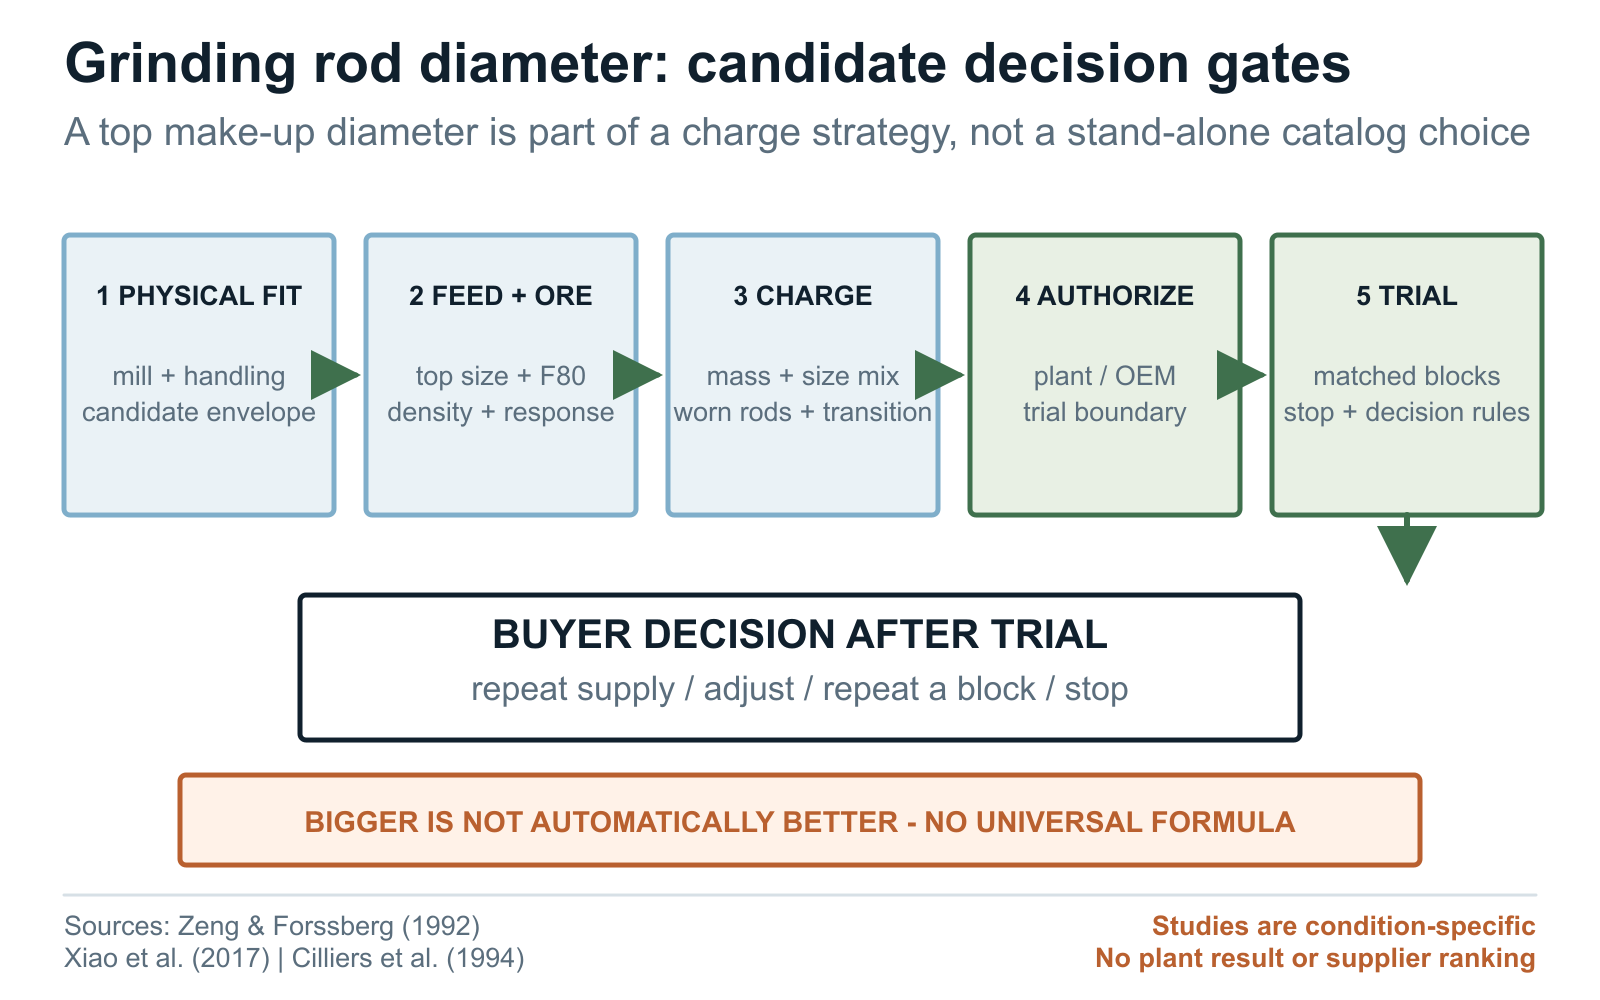
Use candidate gates. First confirm physical mill and handling fit. Then screen the feed and ore evidence: top size, F80, density, grindability, and variability. Next review the current top diameter, charge mix, worn-rod distribution, power and product response. Decide whether the candidate will replace, supplement, or phase into the existing charge and how legacy rods will be accounted for. The plant's authorized engineering owner and, when required, the OEM must approve the charging and operating boundary before an on-mill trial begins. After the controlled trial, the buyer decides whether the evidence supports repeat supply, adjustment, another block, or a stop; trial authorization is not routine-supply approval.

Do not optimize diameter and material route invisibly in the same comparison. Changing diameter, grade, heat-treatment profile, hardness requirement, supplier, charge mass, and operating duty together may produce a plant outcome, but it cannot attribute that outcome to diameter alone. If several factors must change together, use an approved experimental design and report the combined package rather than a false single-factor conclusion.

How a proposed diameter change should be reviewed
Candidate changeWhy a buyer may evaluate itEvidence to hold comparableRisks to monitor
Larger top make-up diameterTo test coarse-particle breakage or restore a charge after a feed or duty change approved by plant engineering.Ore campaign, feed distribution, mill state, charge mass, length, material route, product target, throughput, and measurement method.Fit and handling, power, product distribution, fines, charge motion, liner and discharge interaction, breakage, bending, and transition mixing.
Smaller top make-up diameterTo test a different contact population or respond to finer, more uniform feed under an approved operating hypothesis.The same mill and feed boundary, declared charge mass and size mix, product endpoint, exposure, supplier identity, and stop rules.Coarse-particle carryover, throughput, power, overgrinding or fines, rod wear, breakage, and an uncontrolled mixed-size charge.
Two or more make-up diametersTo maintain an approved operating size distribution rather than relying on wear alone to create smaller rods.Addition policy, inventory by size, worn-rod survey method, supplier and lot traceability, and removal criteria.Loss of size identity, hidden charge-mass change, legacy media, biased removals, and inability to attribute performance.
No diameter changeTo isolate a material, heat-treatment, inspection, or supplier variable while preserving the current size strategy.Ordered and actual dimensions, charge survey, feed and duty, trial window, measurement uncertainty, and transition handling.Assuming nominally equal diameter means equal actual section, straightness, ends, mass, hardness profile, or service response.

The rows are experimental hypotheses, not recommendations. The buyer, plant, and OEM must approve the candidate sizes and operating conditions for the actual mill.

Sources:[4][5][6]

Grinding rod diameter decision gates from mill fit and feed review through plant or OEM trial authorization to buyer repeat-supply decision
Review physical fit, feed and ore, and the current charge; obtain plant or OEM trial authorization before charging; then let the buyer decide repeat supply from controlled-trial evidence.Limitation: The gates are nonnumeric and do not select a diameter, charge mass, size mix, power, throughput, product size, or supplier for any plant.Provenance: Original explanatory diagram generated for this guide from the listed public evidence.Evidence sources:[4][5][6]

Sources:[4][5][6]

Select grinding rod length against effective grinding length and dynamic clearance

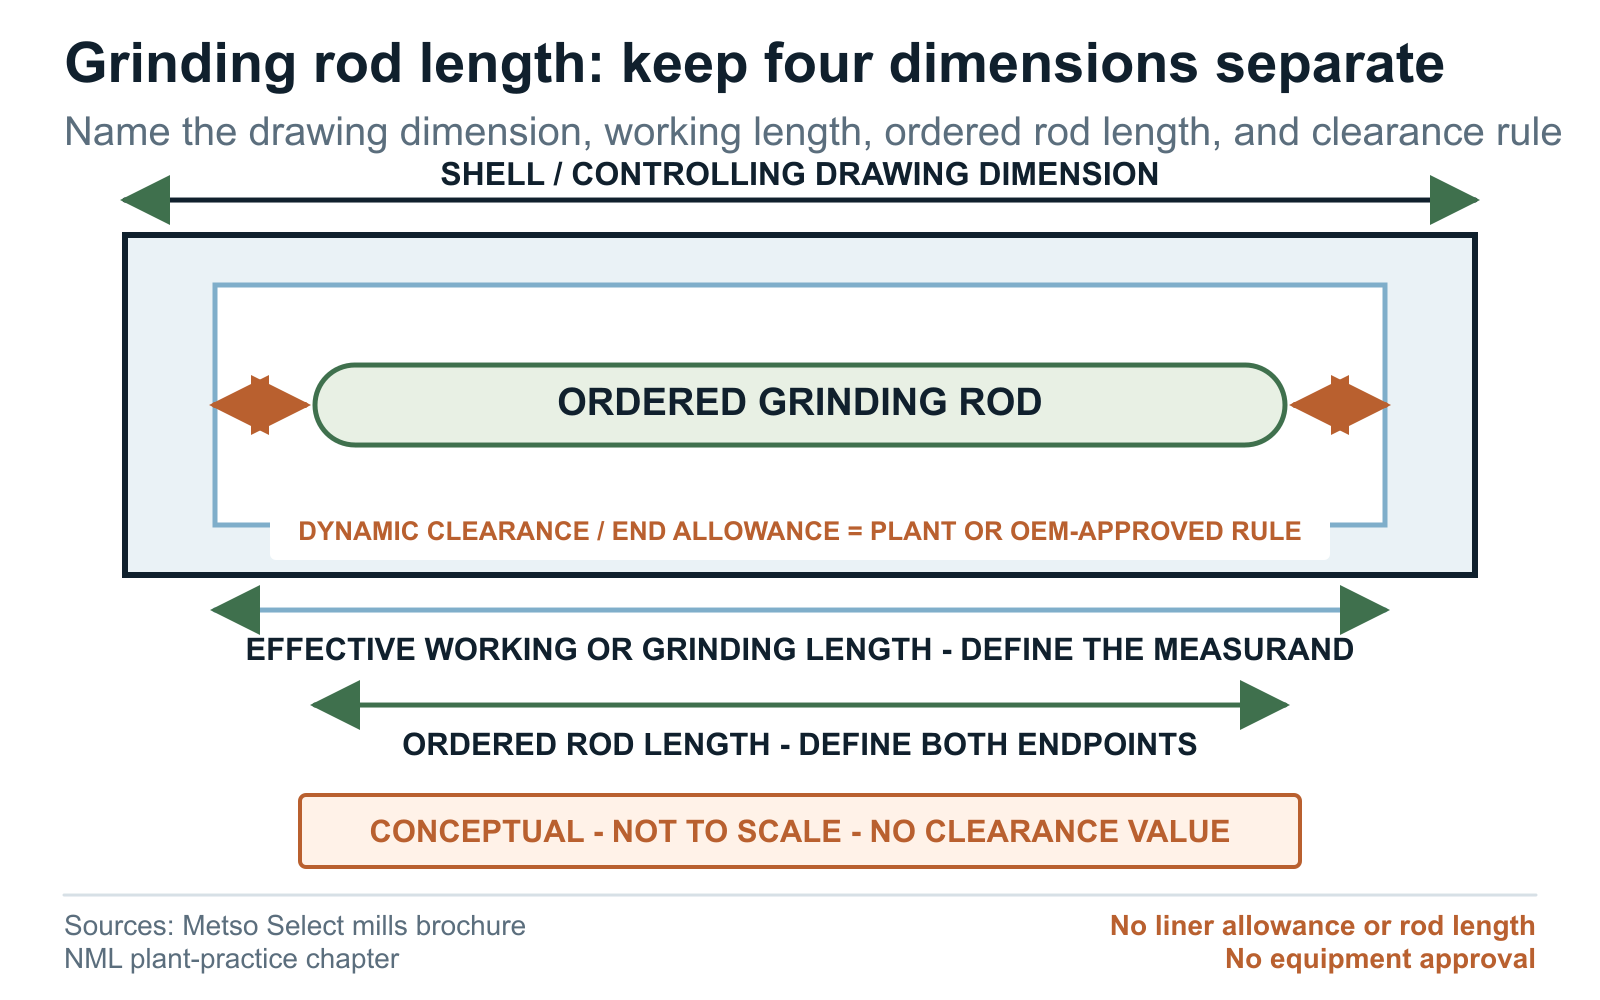
Grinding rod length must be tied to the named mill's effective working space, not copied from shell length, transport length, or a competitor's standard rod. Ask the plant or OEM to identify the controlling axial dimension on the current drawing and the installed condition to which it applies. State whether the value is shell length, liner-to-liner distance, effective grinding length, or another defined working dimension. Similar labels can describe different measurands and must not be mixed in the same clearance calculation.

Then define the end allowance or dynamic clearance rule and its owner. The relevant review may include liner thickness and wear state, end-liner geometry, feed and discharge hardware, thermal and installation conditions, rod end form, straightness, actual length distribution, mill motion, handling, and the consequences of contact or jamming. This article intentionally publishes no universal clearance number. A historical rule of thumb cannot overrule the current OEM drawing or plant-approved fit review.

Length variation and straightness interact with fit but remain separate characteristics. A rod can meet length and fail an agreed straightness requirement, or meet straightness and be outside the ordered length limits. A nominal length also does not describe whether ends are sawn, sheared, cropped, chamfered, rounded, heat-affected, burred, or damaged. State the endpoint definition and end condition that the supplier and inspector will use.

Operational evidence is also relevant. The NML chapter links roughly parallel rod alignment, removal of broken and worn rods, and tangling to rod-mill practice. It does not provide a contractual clearance or diagnose any tangle. Use it to justify checking actual charge condition and removal practice alongside geometry, not to blame either the plant or supplier.

Grinding rod length map separating shell length effective grinding length ordered rod length and dynamic clearance
Keep shell or drawing dimensions, effective working length, ordered rod length, and the approved dynamic-clearance rule as separately named fields.Limitation: The diagram is conceptual and not to scale. It gives no clearance value, liner allowance, rod length, thermal allowance, or equipment approval.Provenance: Original explanatory diagram generated for this guide from the listed public evidence.Evidence sources:[2][3]

Sources:[2][3]

Write measurable diameter, length, straightness, and end requirements

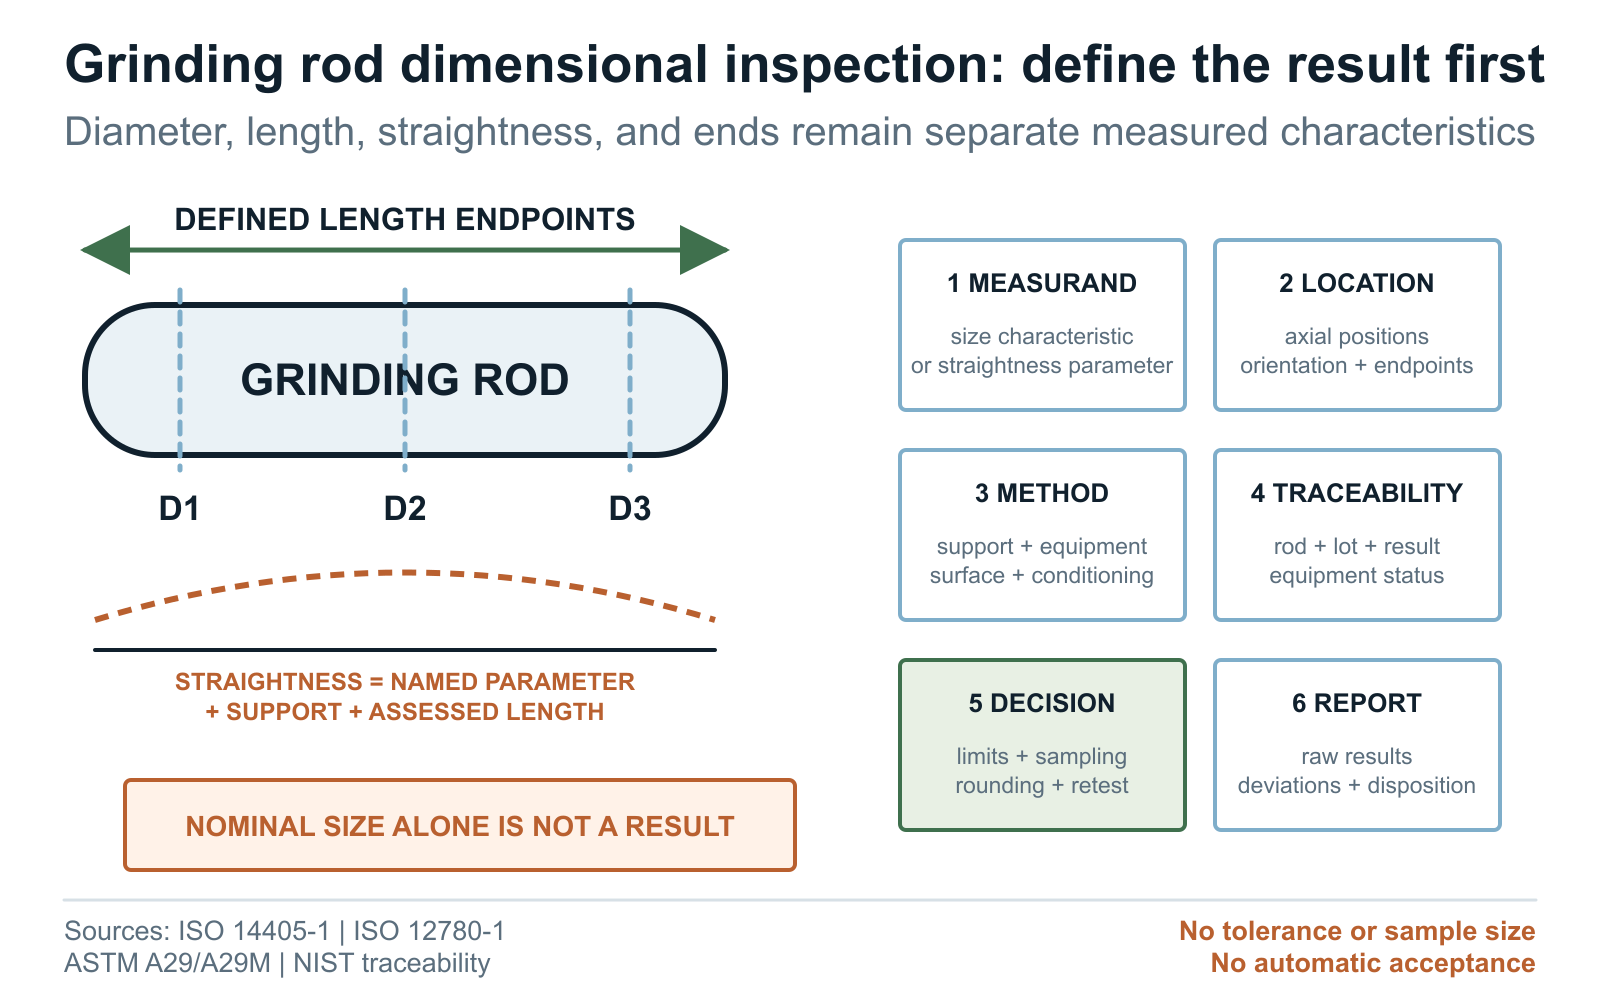
A purchase order should not stop at 'diameter x length.' Define the dimensional characteristic and its measurement. For diameter, state whether the requirement concerns a local two-point size, an average of identified orientations, an envelope or another contract-defined characteristic; name axial positions, orientations, surface state, temperature or conditioning when relevant, and rounding. ISO 14405-1 provides tools for expressing linear-size characteristics for cylinders but explicitly does not connect a size characteristic to a product's function or use. It helps with vocabulary, not with selecting a grinding-rod tolerance.

For straightness, name the feature, parameter, assessed length, support and orientation, measurement locations, equipment, data treatment, and limit from the accepted drawing or specification. ISO 12780-1 defines vocabulary and concepts for complete straightness profiles of individual integral features. It does not prescribe a grinding-rod straightness limit, sampling plan, support method, or acceptance result. A simple gap under a rod can be useful only if the contract defines how it is obtained and what it represents.

For length, define the two endpoints, treatment of burrs or end irregularities, measuring device, rod support, temperature or conditioning, and whether the reported value is individual or rounded. For ends, define the permitted process and acceptance characteristics: squareness or angularity if required, burrs, sharp edges, end cracks, deformation, heat tint, chamfer or radius, and any end-area hardness or inspection map. Do not imply that a standard's general bar tolerances automatically apply if the grinding-rod order requires different product or service conditions.

Connect each reported result to a measurement system and represented lot. NIST explains that metrological traceability is a property of a measurement result supported by an unbroken calibration chain and specified references, not a label attached to an instrument alone. Record the measurand, equipment identification, calibration or verification status, resolution, method, operator or laboratory, environmental conditions where relevant, uncertainty or decision rule when required, raw results, and deviations.

Grinding rod dimensional and straightness specification matrix
CharacteristicRFQ or PO must defineInspection record should showBoundary to preserve
DiameterNominal value, upper and lower limits, size characteristic, axial positions, orientations, surface and conditioning state, method, sampling, and rounding.Rod and lot identity, actual readings by position and orientation, equipment, status, method, operator, date, deviations, and disposition.A standard vocabulary or general bar specification does not choose a grinding-rod value or prove mill suitability.
LengthNominal value, limits, endpoint definition, end preparation, support, method, conditioning, sampling, and relation to the buyer-approved mill fit rule.Individual actual length, endpoint interpretation, equipment and status, rod identity, date, outliers, rework, and release authority.Shell length, effective grinding length, and ordered rod length are not interchangeable labels.
StraightnessNamed parameter, complete or local feature, assessed length, support and orientation, datum or reference when applicable, equipment, limit, sampling, and decision rule.Measurement setup, support span, orientation, profile or maximum deviation as ordered, locations, raw result, uncertainty when required, and rod identity.A floor photograph, rolling observation, or one gap value is not self-defining evidence.
EndsPermitted production route, endpoint, squareness or form if required, burr and edge condition, crack or deformation criteria, chamfer or radius, heat-affected or hardness-map requirement, and inspection method.End photographs or mapped results when ordered, rework history, conformity status, and link to the same rod or lot.Nominal length alone does not describe end geometry or condition.
Sampling and reportingLot definition, sample count or plan, randomization, test stage, witness or third party, raw-data format, certificate fields, retest, rounding, uncertainty or guard band, and disposition owner.Population represented, sampled rod IDs, all individual results, missing data, equipment status, approvals, retests, and final authorized disposition.A passing sample does not represent an undefined population, and traceability belongs to results, not an instrument sticker alone.

The buyer must select the values and acceptance rules for the actual order. ASTM A29/A29M is a general hot-wrought carbon and alloy steel bar specification; the individual product specification and accepted order take precedence for the ordered product.

Sources:[8][9][10][11]

Grinding rod dimensional inspection map for diameter length straightness ends sampling and traceability
A dimensional result needs a defined characteristic, mapped location or feature, method, equipment status, lot identity, and decision rule.Limitation: The map contains no dimensional tolerance, straightness limit, sample size, inspection method approval, or automatic acceptance decision.Provenance: Original explanatory diagram generated for this guide from the listed public evidence.Evidence sources:[8][9][10][11]

Sources:[8][9][10][11][12]

Qualify the chosen grinding rod size in matched operating blocks

A quotation can define a candidate size, but plant qualification determines whether the candidate works under the buyer's duty. Write a protocol before delivery or charging. State the technical hypothesis, named mill, candidate and baseline charge strategies, material and heat-treatment controls, quantity, transition plan, baseline and trial windows, ore campaigns, feed and product sampling, throughput, power, water or slurry conditions, rod additions and removals, breakage and bending records, safety stop rules, commercial stop rules, decision owners, and data access.

Use repeated, comparable operating blocks where practical. Keep the same declared measurement rules and flag changes in feed, ore blend, liner or discharge state, mill speed, charge mass, supplier mix, maintenance, throughput target, and product endpoint. A transition period containing legacy rods can be part of operations, but it must be separately identified. Do not attribute an early mixed-charge result entirely to the new diameter.

Measure more than one attractive metric. Review product distribution, coarse carryover and fines as relevant, throughput, power or specific energy, adjusted rod consumption, broken and bent removals, tangle or handling events, charge survey, maintenance burden, downstream response, and total delivered and operating cost. The Zeng study and the one-plant Xiao study show that feed and media size can influence performance; they do not specify the buyer's decision margin or guarantee that a change will improve the site.

Predeclare the decision. A candidate may proceed, need another block, require adjustment, or stop. Safety and process stop rules remain active throughout. Report the actual exposure of any stopped trial and do not extrapolate it to a full campaign. If the effect is smaller than measurement variation or operating drift, state that the evidence is inconclusive. Preserve raw data and both supporting and disconfirming observations.

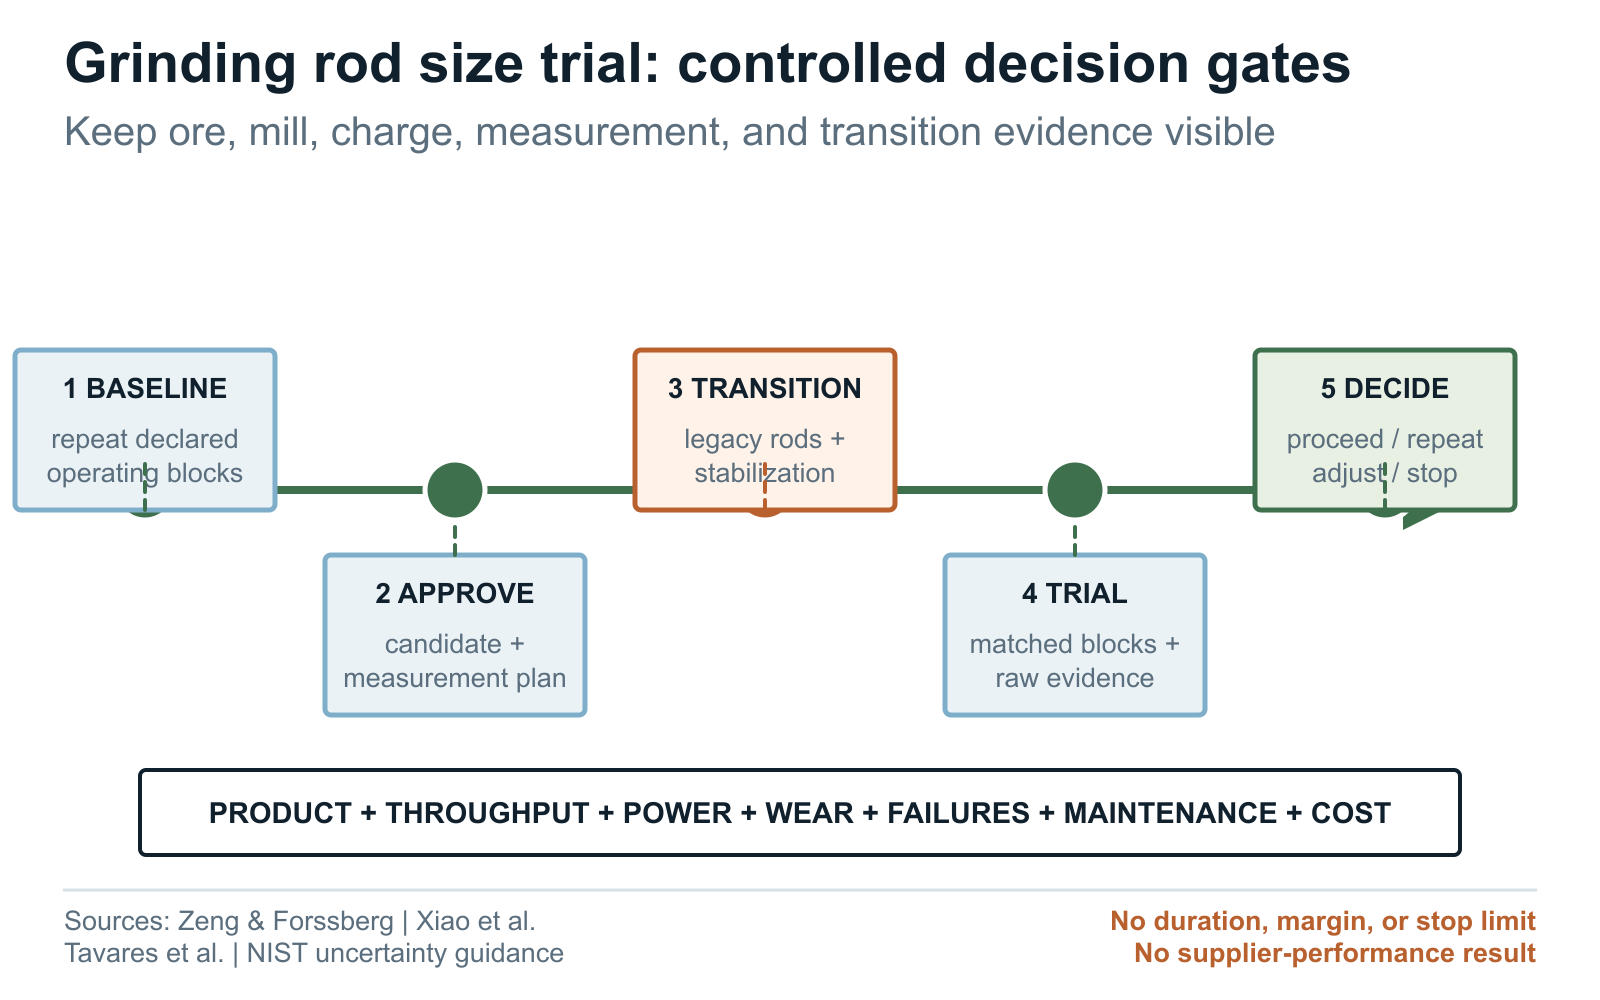
Grinding rod size trial gates from approved candidate through matched operating blocks to buyer decision
Approve the candidate and measurement plan, control transition, repeat comparable blocks, and make the decision against predeclared technical, safety, and commercial gates.Limitation: The workflow gives no universal trial duration, sample size, effect threshold, stop limit, operating window, or supplier-performance result.Provenance: Original explanatory diagram generated for this guide from the listed public evidence.Evidence sources:[4][5][7][12]

Sources:[4][5][7][12]

Use this grinding rod size RFQ and purchase-order wording

Send the supplier enough evidence to quote the candidate without letting assumptions become hidden promises. The request should identify which fields are fixed by the buyer, which need supplier confirmation, and which require plant or OEM approval. A supplier can confirm manufacturability and propose an inspection plan; the plant or OEM remains the authority for mill fit and operating approval unless the contract explicitly assigns another role.

Separate the trial order from routine supply. For a trial, define candidate quantity, baseline and transition treatment, bundle and lot traceability, inspection release, charging authorization, operating data, stop rules, review date, retained samples, and the evidence needed before repeat orders. For routine supply, preserve the approved revision, change-control rule, and requirement to notify the buyer before changing material route, heat treatment, source, dimensions, ends, inspection, packing, or other controlled variables.

Do not write 'standard size' or 'suitable for our rod mill' without a referenced mill and approved dimensional basis. Do not write 'straight' without a parameter, method, limit, and sampling rule. Do not write 'according to ASTM' without the exact standard, edition, product-specification hierarchy, and order-specific deviations. The following template is intentionally incomplete until the buyer inserts actual approved values.

GRINDING ROD SIZE RFQ / PO TEMPLATE

Plant and mill identity: [site, mill tag, OEM, model, mill type, discharge arrangement]
Controlling mill documents: [drawing / datasheet / revision / plant standard]
Mill working envelope: [internal diameter, effective working or grinding length, liner and end geometry, named clearance rule]
Mill-fit approval authority: [plant engineer / OEM / other authorized party]
Unit system and reporting: [SI or inch-pound; units for every value and limit; rounding and significant digits; no mixed-system acceptance]

Feed and ore basis: [ore or campaign, top size, F80 / distribution, density, moisture or solids, grindability report and sample ID]
Process duty: [wet or dry, circuit, throughput, speed, power, product P80 / distribution, downstream constraint]
Current rod charge: [diameters, lengths, mass, worn-size distribution, suppliers, additions, removals, breakage / bending / tangling history]
Candidate size hypothesis: [what the proposed diameter and length are intended to test]
Candidate-sizing basis: [method or calculation source and revision, units, inputs, screening result, selected trial size, plant or OEM approval; no universal formula assumed]

Ordered diameter: [nominal value and units, upper and lower limits, defined size characteristic]
Diameter inspection: [axial positions, orientations, surface / conditioning state, method, equipment, sampling, rounding, report]
Ordered length: [nominal value and units, upper and lower limits, endpoint definition]
Length inspection: [support, method, equipment, sampling, rounding, report]
Straightness: [named parameter, assessed length, support / orientation, method, limit, sampling, decision rule]
End requirements: [production route, endpoint, squareness or form if required, burr / edge / crack / deformation criteria, chamfer or radius]

Material and heat-treatment route: [grade / specification / edition / condition / approved route]
Hardness evidence: [direct method, scale, mapped locations, limits, sampling, report, retest]
Lot and traceability: [heat, process or heat-treatment lot, bundle, piece identity as required]
Inspection stage and witness: [final condition / before packing / third party or purchaser witness]
Dimensional report: [all individual results, equipment IDs, calibration or verification status, deviations, retests, disposition]
Certificate and records: [MTC or inspection document type, ordered results, process records, submission timing]

Trial quantity and packing: [pieces / mass / both; bundles, marks, handling protection, destination]
Transition plan: [legacy rods, charge change, stabilization window, segregation and mass accounting]
Comparable blocks: [baseline and trial definitions, feed and operating controls, measurement methods]
Metrics: [product distribution, throughput, power, adjusted rod consumption, failures, charge survey, maintenance, downstream response, cost]
Safety and process stop rules: [site-approved rules and decision owner]
Commercial stop / hold rules: [trigger, material on hold, supplier response, buyer authority]
Decision rule: [proceed / repeat / adjust / stop criteria and approved margin]
Change control: No change to the approved mill basis, dimensions, material route, heat treatment, source, inspection, traceability, packing, or trial method without written purchaser approval.

Open assumptions for supplier confirmation: [list; do not convert to accepted requirements]
Supplier exceptions or alternatives: [state separately with technical basis]
Purchaser / plant / OEM approvals required before production or charging: [list]

This RFQ requests a candidate supply and evidence package. It does not authorize mill entry, select a universal rod size, approve plant operation, or guarantee wear, throughput, product size, breakage, or service life.

Sources:[8][9][10][11][12]

Grinding rod size selection: diameter, length, and rod-mill fit buyer questions

How do I choose grinding rod diameter for a rod mill?

Start with the named mill, feed top size and F80, ore density and grindability evidence, target product, throughput, current charge mass and diameter distribution, worn-rod profile, and operating history. Ask plant engineering and the OEM to approve one or more candidate top make-up diameters, then compare them in controlled operating blocks. No single catalog or formula can select a universal diameter.

Should grinding rod length equal the rod mill shell length?

No. Shell length, liner-to-liner distance, effective grinding length, and usable rod envelope are different possible measurands. The buyer must identify the controlling current drawing, installed liner and end geometry, approved dynamic-clearance rule, rod endpoint definition, and plant or OEM approval before ordering length.

What grinding rod straightness should a purchase order specify?

Use the value approved for the actual mill and handling route, then state the named straightness parameter, assessed length, support, orientation, equipment, method, limit, sampling, uncertainty or decision rule when required, and report fields. ISO 12780-1 supplies vocabulary, not a universal grinding-rod limit.

Can one rod diameter work for every ore and feed size?

No. Laboratory and plant studies show that feed and media size can affect grinding, but their results are bounded by the tested ore, mill, charge, method, and duty. Ore campaign, top size and distribution, grindability, product target, current charge, and operating conditions must be reviewed for the actual plant.

Which dimensions should a grinding rod inspection report include?

Report individual diameter results at ordered axial positions and orientations, individual length using the defined endpoints, the ordered straightness result with the complete setup, and end-condition results. Include rod or lot identity, equipment and calibration or verification status, method, operator, date, raw results, rounding, deviations, retests, and disposition.

How should a buyer trial a new grinding rod size?

Predeclare the candidate, baseline, transition plan, comparable operating blocks, ore and feed controls, charge mass and supplier mix, material and hardness controls, product, throughput, power, wear and failure metrics, safety and commercial stop rules, uncertainty, and decision owner. Report legacy-media exposure and any stopped trial at its actual duration without extrapolation.

Grinding rod size selection: diameter, length, and rod-mill fit RFQ checklist

  • Plant, rod mill tag, OEM, model, type, discharge arrangement, and responsible engineer identified
  • Current controlling mill drawing, datasheet, liner drawing, revision, and plant standard recorded
  • Internal diameter, effective working or grinding length, installed liner and end geometry, and named dynamic-clearance rule verified
  • Mill-fit and charging approval authority assigned to the plant, OEM, or other contractually authorized party
  • Feed top size, F80 or full size distribution, sampling date, ore campaign, density, moisture or solids, and variability recorded
  • Grindability or work-index evidence linked to sample identity, method, laboratory, date, and applicable uncertainty
  • Target product P80 or distribution, oversize and fines concerns, throughput, power, speed, circuit, and downstream constraint defined
  • Current charge mass, top make-up diameter, diameter distribution, rod lengths, suppliers, and legacy media surveyed
  • Worn-rod distribution, addition and removal rules, broken and bent rods, tangles, and maintenance history documented
  • Candidate diameter hypothesis and whether it replaces, supplements, or phases into the current charge stated
  • Candidate length linked to the verified mill measurand, endpoint definition, end geometry, straightness, and approved clearance review
  • Ordered diameter includes nominal value, limits, size characteristic, axial positions, orientations, surface state, method, sampling, and rounding
  • Ordered length includes nominal value, limits, endpoints, support, equipment, method, sampling, and rounding
  • Straightness includes named parameter, assessed length, support and orientation, equipment, method, limit, sampling, and decision rule
  • End process and acceptance cover endpoint, burrs, edges, cracks, deformation, squareness or form, and chamfer or radius when required
  • Material grade, standard and edition, delivery condition, heat-treatment route, and hardness method and map controlled separately from size
  • Heat, process or heat-treatment lot, bundle, piece identity, inspection stage, and represented population defined
  • Measurement results linked to equipment identity, calibration or verification status, method, operator, date, raw data, and deviations
  • Uncertainty, guard band or decision rule, retest, rounding, outlier, rework, hold, and release authority stated when required by the agreed method
  • Trial quantity, bundle marks, packing, handling, destination, retained sample, and data-delivery requirements fixed
  • Baseline, changeover, stabilization, trial blocks, legacy-rod accounting, and comparable ore and operating controls predeclared
  • Product distribution, throughput, power, adjusted rod consumption, failures, charge survey, maintenance, downstream response, and cost reviewed together
  • Site safety, process, evidence, and commercial stop rules remain active with named decision owners
  • Change control requires written buyer approval before altering dimensions, material, heat treatment, source, inspection, traceability, packing, or trial method

References

  1. Basics in Minerals Processing

    Metso | PDF revision available 2021

    Supports: Provides OEM-authored mineral-processing context for rod mills, including coarse grinding, top-size control, narrow product-size distribution, circuit context, and examples showing that feed and equipment selection are linked.

    Limitation: The handbook is broad equipment guidance. It does not prescribe a grinding-rod diameter, length, clearance, charge mix, tolerance, supplier, performance result, or approved setting for a specific plant.

  2. Select Horizontal Grinding Mills brochure

    Metso Outotec / Metso | 2021 PDF metadata; brochure copyright 2020

    Supports: Shows that the OEM's Select rod-mill model range uses diameter and effective grinding length as separate equipment parameters and spans multiple model sizes and installed powers.

    Limitation: The brochure describes one OEM product range. It is not a JOTAIN capability claim, mill-fit approval, universal rod dimension, dynamic-clearance rule, or evidence for another manufacturer or installed mill.

  3. Comminution - Theory and Plant Practice, Chapter 6

    CSIR-National Metallurgical Laboratory, India | Institutional technical chapter

    Supports: Provides rod-mill operating context, including roughly parallel rod alignment, removal of broken and worn rods, and relationships among mill geometry, charge, speed, misalignment, deformation, and tangling.

    Limitation: The chapter is operational guidance and does not define an order tolerance, straightness method, rod length, clearance, root cause, universal charge mix, or supplier-performance guarantee.

  4. Effects of mill feed size and rod charges on grinding performance

    Powder Technology | 1992

    Supports: Reports laboratory dry batch grinding experiments in which feed size and rod-charge variables affected energy utilization and grinding performance, supporting a duty-specific rather than catalog-only selection process.

    Limitation: This is one laboratory dry batch study with defined materials and conditions. It does not provide a universal plant diameter formula, charge strategy, wet-mill result, tolerance, or supplier recommendation.

  5. Optimization of Rod Mill Media Size in Alumina Ore-dressing Plant

    The Chinese Journal of Process Engineering | 2017

    Supports: Reports a site-specific bauxite dressing-plant comparison of 80 mm and 100 mm rod media and demonstrates a process that combines ore mechanics, feed data, grinding analysis, and plant verification.

    Limitation: Its diameters, ore, mill, methods, and reported improvements are specific to that study. They must not be transferred to another plant as a recommendation, forecast, or guarantee.

  6. A method of investigating rod motion in a laboratory rod mill

    Minerals Engineering | 1994

    Supports: Provides primary laboratory research on rod motion and mill power, supporting the point that the charge is dynamic and that media behavior cannot be reduced to a nominal diameter alone.

    Limitation: The laboratory apparatus and study do not select a commercial rod size, predict an installed mill, set a tolerance, define clearance, or approve a plant operating condition.

  7. Simulating the Bond rod mill grindability test

    Minerals Engineering | 2012

    Supports: Describes an ore-specific approach to estimate rod-mill work index from defined batch tests and validates it on four materials, reinforcing the need to identify samples, method, and uncertainty when using grindability evidence.

    Limitation: It evaluates a grindability-test simulation, not a grinding-rod diameter or length method. Its sample and model results do not establish media size, plant performance, or order acceptance.

  8. ASTM A29/A29M-23 Standard Specification for General Requirements for Steel Bars, Carbon and Alloy, Hot-Wrought

    ASTM International | 2023

    Supports: Provides general requirements for hot-wrought carbon and alloy steel bars and establishes that individual material specifications and the purchase order govern where their requirements conflict with the general specification.

    Limitation: A29/A29M is not a grinding-rod product or performance standard and does not select a diameter, length, straightness limit, end condition, charge, clearance, wear rate, or service result.

  9. ISO 14405-1:2025 Geometrical product specifications - Dimensional tolerancing - Part 1: Linear sizes

    International Organization for Standardization | 2025

    Supports: Specifies tools for indicating linear sizes and size characteristics for features including cylinders, helping buyers distinguish the measured characteristic from a nominal dimension.

    Limitation: ISO explicitly does not establish the relationship between function or use and a linear-size characteristic. It gives no grinding-rod nominal value, tolerance, inspection plan, or mill-fit decision.

  10. ISO 12780-1:2011 Geometrical product specifications - Straightness - Part 1: Vocabulary and parameters of straightness

    International Organization for Standardization | 2011; confirmed 2021 and under systematic review in 2026

    Supports: Defines terminology and concepts related to straightness of individual integral features and covers complete straightness profiles, supporting explicit parameter naming.

    Limitation: It does not prescribe a grinding-rod straightness limit, support span, equipment, sampling, acceptance rule, or suitability for a specific rod mill; its review status should be rechecked before contracting.

  11. Metrological Traceability: Frequently Asked Questions and NIST Policy

    National Institute of Standards and Technology | NIST Technical Note 2156 and current public policy page

    Supports: Explains that metrological traceability applies to measurement results and requires a specified measurand, measurement system, uncertainty, calibration chain, reference standards, and quality assurance.

    Limitation: NIST policy does not select a grinding-rod measurement method, tolerance, uncertainty target, sampling plan, decision rule, laboratory, supplier, or acceptance result.

  12. NIST Technical Note 1297 - Guidelines for Evaluating and Expressing the Uncertainty of NIST Measurement Results

    National Institute of Standards and Technology | 1994; current web edition

    Supports: Provides general guidance for evaluating and expressing measurement uncertainty, supporting transparent reporting of dimensional and performance measurements where uncertainty matters to a decision.

    Limitation: It is general metrology guidance and does not define grinding-rod tolerances, sample sizes, guard bands, trial duration, performance margins, or contract acceptance.

Revision note: First prepared 2026-08-05 as a buyer-controlled grinding rod diameter, length, straightness, mill-fit, inspection, and trial guide. It intentionally states no universal size formula, clearance, tolerance, charge mix, trial duration, or performance guarantee; current OEM documents, plant approvals, source editions, and order terms must be revalidated before use.

Related guides for application matching

Grinding rod commercial specification routeConvert the approved candidate diameter, length, material, heat treatment, inspection, packing, and trial basis into a commercial enquiry.65Mn grinding rod product pageReview the current product route without treating a grade name or catalog size as a mill-fit or performance result.Grinding rod operating-data checklistCollect the detailed mill, feed, charge, wear, failure, inspection, packing, and destination baseline.Grinding rod material selection guideKeep candidate material and heat-treatment selection separate from diameter and length until the trial design intentionally combines them.Grinding rod hardness testing and heat treatmentDefine direct hardness methods, mapped locations, heat-treatment records, lot sampling, retest, and acceptance authority.Grinding rod wear rate and supplier trialsMeasure adjusted kg/t, reconcile removals and inventory, and compare repeated supplier-trial blocks with uncertainty.Grinding rod breakage and bending analysisPreserve and investigate broken, bent, spalled, or tangled rods without attributing a cause from size or appearance alone.Steel round bar diameter tolerance wordingReview how nominal size, tolerances, measurement, inspection stage, and order hierarchy should be written.Steel bar straightness buying guideDefine the straightness feature, support, measurement, acceptance basis, sampling, and reporting.Material test certificate requirementsConnect ordered dimensional and material results to the accepted heat, lot, bundle, document type, and validator role.Request a grinding rod review or quotationSend the mill envelope, feed, current charge, candidate dimensions, inspection method, trial plan, packing, and destination.

Send part route, grade, condition, inspection needs, and destination.

JOTAIN can review the stated grade, size, delivery condition, processing route, inspection requirements, and export details against the project requirement.

Request a Quote