
Grinding rod hardness: what a complete requirement includes
A complete grinding rod hardness clause states eight linked fields. Start with the hardness scale, governing method and edition, and test-surface preparation. Define the exact test locations and the number and spacing of readings. Add the production condition and inspection stage, heat or process-lot sampling, and the acceptance, retest, and deviation approver. The requirement should also say whether the result is a direct measurement or a permitted conversion. ASTM E10-23 and ASTM E18-25 both warn that hardness measured at one location may not represent the whole part or end product. That warning is directly relevant to a long, heat-treated grinding rod.
- Method — identify HRC, HBW, or another purchaser-approved scale and the governing standard edition.
- Preparation — define the test surface, material removal, finish, and how decarburized or altered layers are handled.
- Location — map the distance from the surface and center, the transverse plane, and the distance from each rod end.
- Sampling — state readings per location and the heat, furnace batch, process lot, and quantity represented.
- Condition — identify whether testing is after quench, after temper, after straightening, after final surface preparation, or at another accepted stage.
- Reporting — require individual readings, units or scale, equipment identity, verification status, specimen or rod identity, date, and operator or laboratory record.
- Out-of-range results — define acceptance, retest, segregation, concession, and rejection rules before testing starts.
- Approval — name who can approve a changed method, converted value, omitted location, alternate lot basis, or deviation.

HRC vs HBW: choose the method before the number
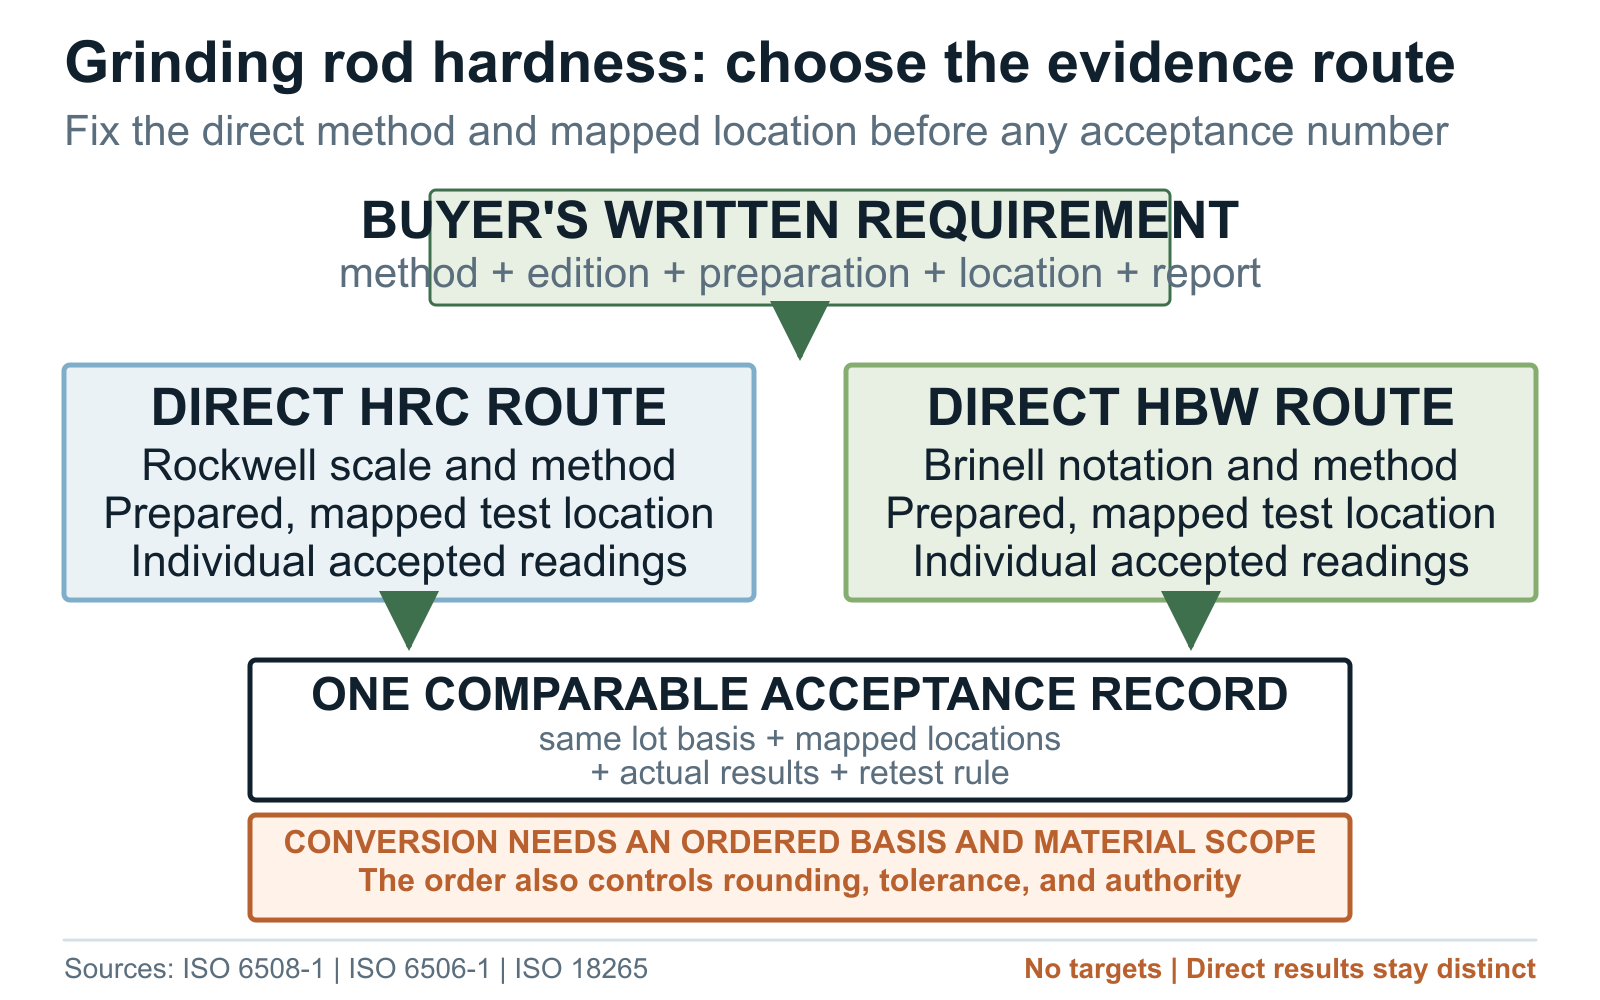
Grinding rod HRC and HBW results come from different standardized indentation methods. ISO 6508-1:2023 covers regular and superficial Rockwell scales, including scale C, for stationary and portable machines. ISO 6506-1:2014 defines the Brinell test method for fixed-location and portable machines and was confirmed as current in 2019. Choose the method that matches the ordered requirement and test geometry instead of asking the supplier to report whichever number is easiest to obtain. [1][2]
The order must control surface preparation, curvature or support concerns, equipment and verification records, the number of valid readings, and how individual readings are reported. Do not hide scatter behind an average unless the acceptance document defines both the averaging rule and the treatment of an outlying reading. If production inspection and qualification use different methods or locations, label the two evidence sets separately.
A converted HRC or HBW value is not the same as a direct test result. ISO 18265:2013 states that converted hardness values are directly applicable only to the exact material tested; for other materials they are indicators, and conversion is not intended to replace the correct standard method. State whether conversion is prohibited, informational only, or accepted under a named table, material scope, rounding rule, and purchaser-approved tolerance. [5]
NIST’s Rockwell guide treats support, alignment, surface preparation and machine verification as parts of the measurement. An HRC report should identify the test setup alongside the readings. Check those details when a qualification coupon and a long production rod give different results; the guide supplies measurement practice, not a grinding-rod hardness target. [9]
| Decision field | HRC route | HBW route | Buyer control |
|---|---|---|---|
| Governing method | Name ISO 6508-1 or the purchaser-approved equivalent and edition | Name ISO 6506-1 or the purchaser-approved equivalent and edition | Do not accept a scale label without the method and edition |
| Direct result | Report the actual Rockwell scale and each accepted reading | Report HBW using the notation and test conditions required by the controlling method | Keep direct measurements distinct from converted values |
| Surface and location | Define preparation, curvature handling, support, and mapped location | Define preparation, indentation location, spacing, and section covered | Use the same location map when comparing suppliers |
| Conversion | Only if the order permits a named conversion basis | Only if the order permits a named conversion basis | State material scope, rounding, tolerance, and approver |
| Acceptance record | Equipment, verification, rod or specimen identity, location, stage, and readings | Equipment, verification, rod or specimen identity, location, stage, and readings | Require actual results and resolve failures through the written retest rule |
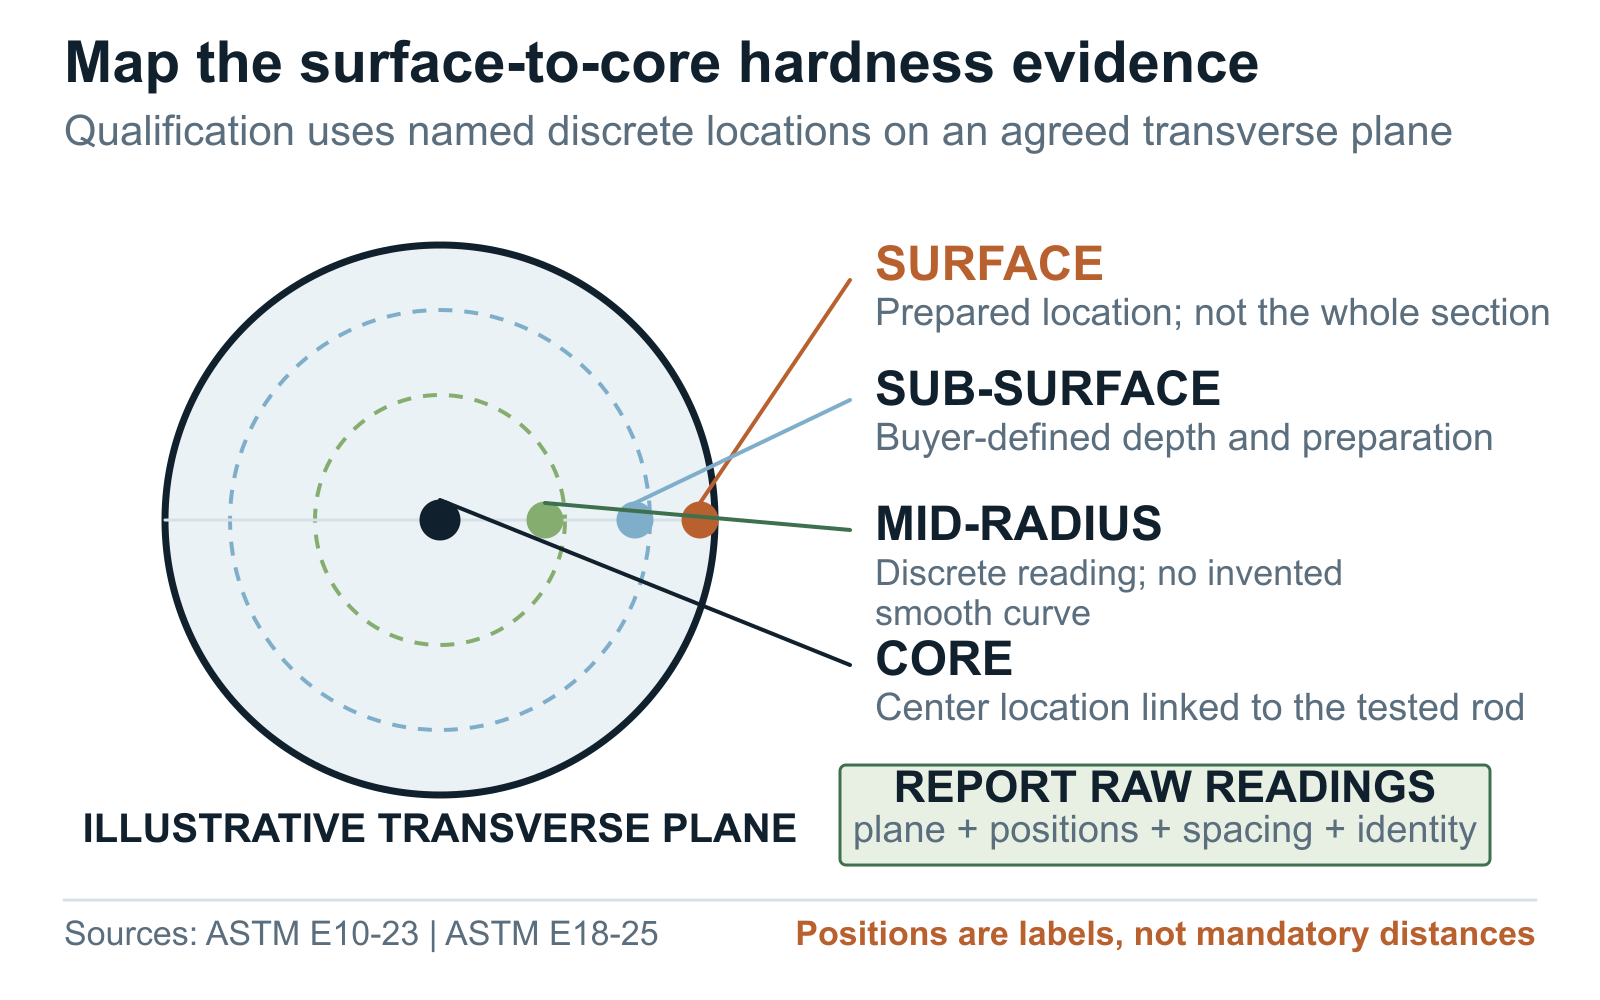
Surface-to-core hardness profile
Grinding rod surface hardness and grinding rod core hardness answer different location questions. A surface reading can screen a production condition at that surface, but it doesn't reveal the sub-surface, mid-radius, or center response. For qualification, draw the transverse section and name every radial location from the finished surface or centerline. State whether the sample is a complete cross-section, a removed coupon, or another buyer-approved representation of the finished production rod.
The map should define the tested plane, preparation sequence, orientation, number of impressions at each radial location, spacing between impressions and edges, and how symmetric locations are used. Do not publish a smooth hardness curve when only a few discrete points were measured. Plot individual results or a clearly declared summary and retain the raw data in the inspection record.
Surface preparation can change what the test represents. State how scale, oxidation, decarburization, machining heat, grinding damage, or other altered material is handled and whether the acceptance plane is the as-supplied surface or a prepared sub-surface. ASTM E10-23 and ASTM E18-25 make the governing boundary clear: a specific-location reading may not represent the whole finished product.
For routine production, a full transverse profile may be sampled at an agreed qualification or periodic frequency while faster direct surface checks monitor the defined lot. That split is acceptable only when the order connects the routine check to a qualified route and states what event requires a new profile, such as a changed diameter, heat-treatment route, equipment, process window, or approved material route.
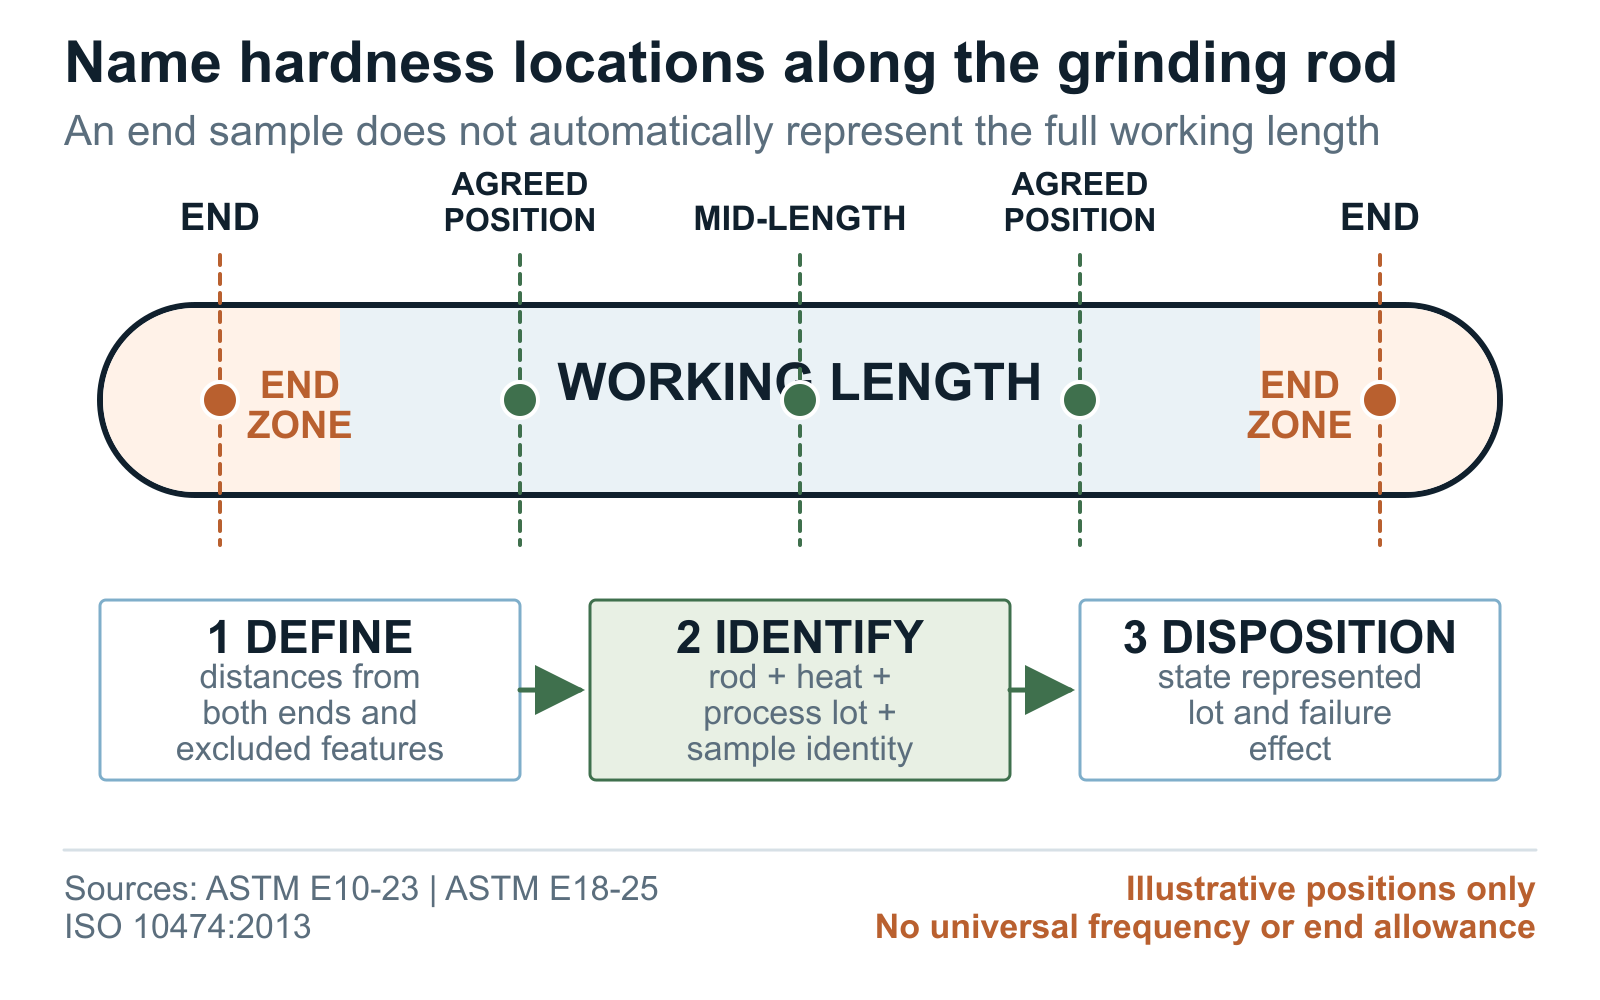
Hardness along the working length
A transverse hardness profile is still incomplete if its position along the rod is unknown. End heating, transfer, quench entry, support, straightening, cutting, and end preparation can create zones that do not represent the full working length. State distances from both ends, which end features are excluded, and whether the measured sample represents an end zone, a quarter point, the mid-length, or another agreed location.
Separate destructive qualification from routine production inspection. A cut cross-section from one end may be practical, but procurement should not assume it proves the center of a long rod. If the supplier proposes an end coupon, extension, sacrificial length, companion coupon, or process qualification piece, require a written explanation of what it represents and how its identity remains linked to the production heat and process lot.
The longitudinal plan should also state whether rods from the beginning, middle, and end of a furnace or quench lot are sampled, how mixed heats are excluded, and how a failed location affects the lot covered. Record any trimmed length before shipment so the certificate, bar marks, bundle register, and final dimensions reconcile.
For a changed furnace loading pattern, rod length, diameter, quench arrangement, or straightening route, require the supplier to declare whether the existing qualification remains applicable. The purchaser's engineering and quality authorities decide whether evidence transfers; the supplier should not silently reuse a profile from a different geometry or process window.
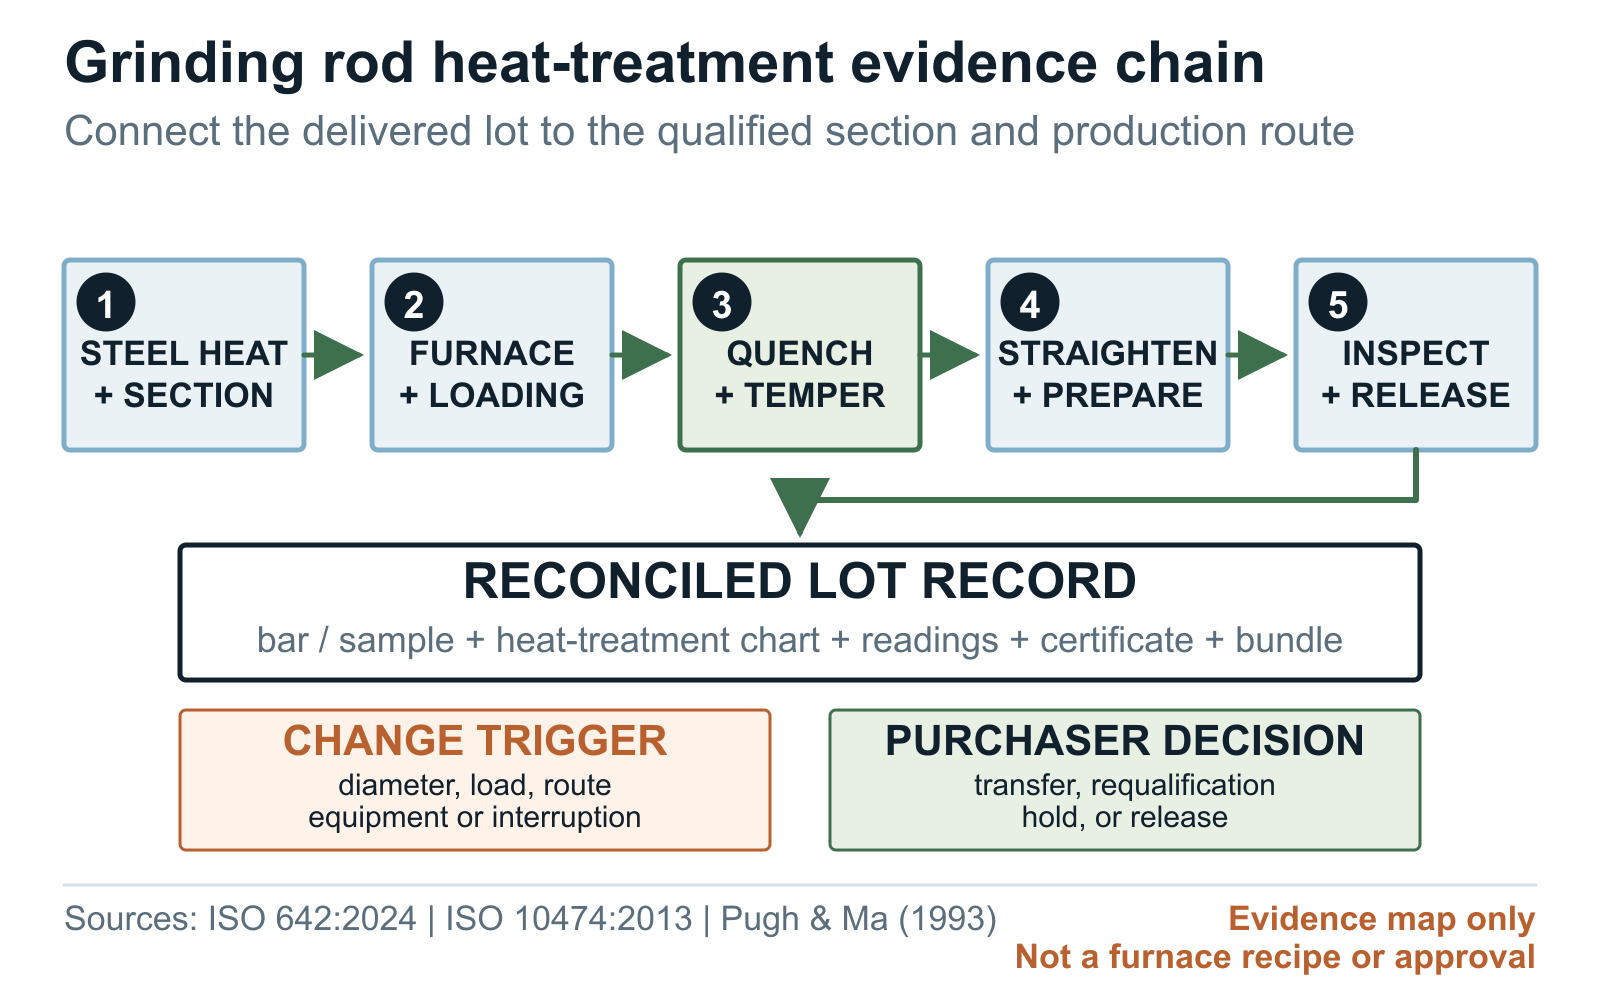
Heat treatment, section size, and lot identity
A grinding rod heat-treatment record should connect the steel heat, actual rod diameter, loading pattern, austenitizing operation, transfer, quench medium and control checks, tempering operation, straightening sequence, final surface preparation, inspection stage, and process-lot identity. Procurement does not need a supplier's confidential recipe, but it does need enough records to show that the qualified route and the delivered route are the same within the accepted control plan.
Section size matters because cooling response through a full rod is not described by the grade name or surface reading. ISO 642:2024 defines the Jominy end-quench method using a standardized test piece 25 mm in diameter and at least 100 mm long. A measured or purchaser-accepted calculated Jominy curve characterizes hardenability in that method; it isn't a direct hardness map of a production grinding rod and does not validate the supplier's furnace, quench, temper, straightening, or final condition.
Heat-treated grinding rods also need a declared lot rule. State whether a process lot is one heat in one furnace and quench campaign or another agreed grouping, then define what breaks the lot: mixed heats, changed diameter, changed loading, process interruption, altered quench controls, reheat, retemper, re-straightening, or repair. Keep bar, sample, heat-treatment chart, hardness report, certificate, bundle, and packing-list identity reconciled.
If the supplier uses a prior qualification, require a transfer matrix comparing grade and standard, diameter and section, starting condition, equipment, loading, heat-treatment sequence, test locations, and acceptance basis. Any mismatch becomes an clear purchaser decision rather than an implied equivalence.
Hardness beside microstructure, toughness, and mill results
Hardness is one material-condition indicator, not a complete wear or breakage forecast. Review the measured profile beside the declared steel and standard, microstructure evidence where ordered, toughness or impact evidence where required, surface condition, straightness, manufacturing deviations, and the rod-mill operating baseline. A higher surface number can change abrasion response while a changed through-section condition can also change fracture behavior; the final tradeoff is application-specific.
Pugh and Ma's 1993 Canadian Institute of Mining, Metallurgy and Petroleum paper is useful historical process records. It describes one supplier's heat-treated grinding-rod development using selective surface hardening with a lower-hardness core and reports an approximate 25% reduction in rod consumption in the named Endako trials running from July 1991. That supplier-authored historical case is not a JOTAIN result, a hardness profile that applies to every rod, or a transferable life promise.
Use historical and laboratory evidence to design questions, then use the supplied records and a controlled plant trial for the order decision. Keep rod size, material route, heat and process lot, charge practice, mill and feed conditions, observation basis, breakage, bending, removals, downtime, and process deviations traceable. A trial conclusion applies to its documented window and does not convert a hardness profile into a permanent guarantee.
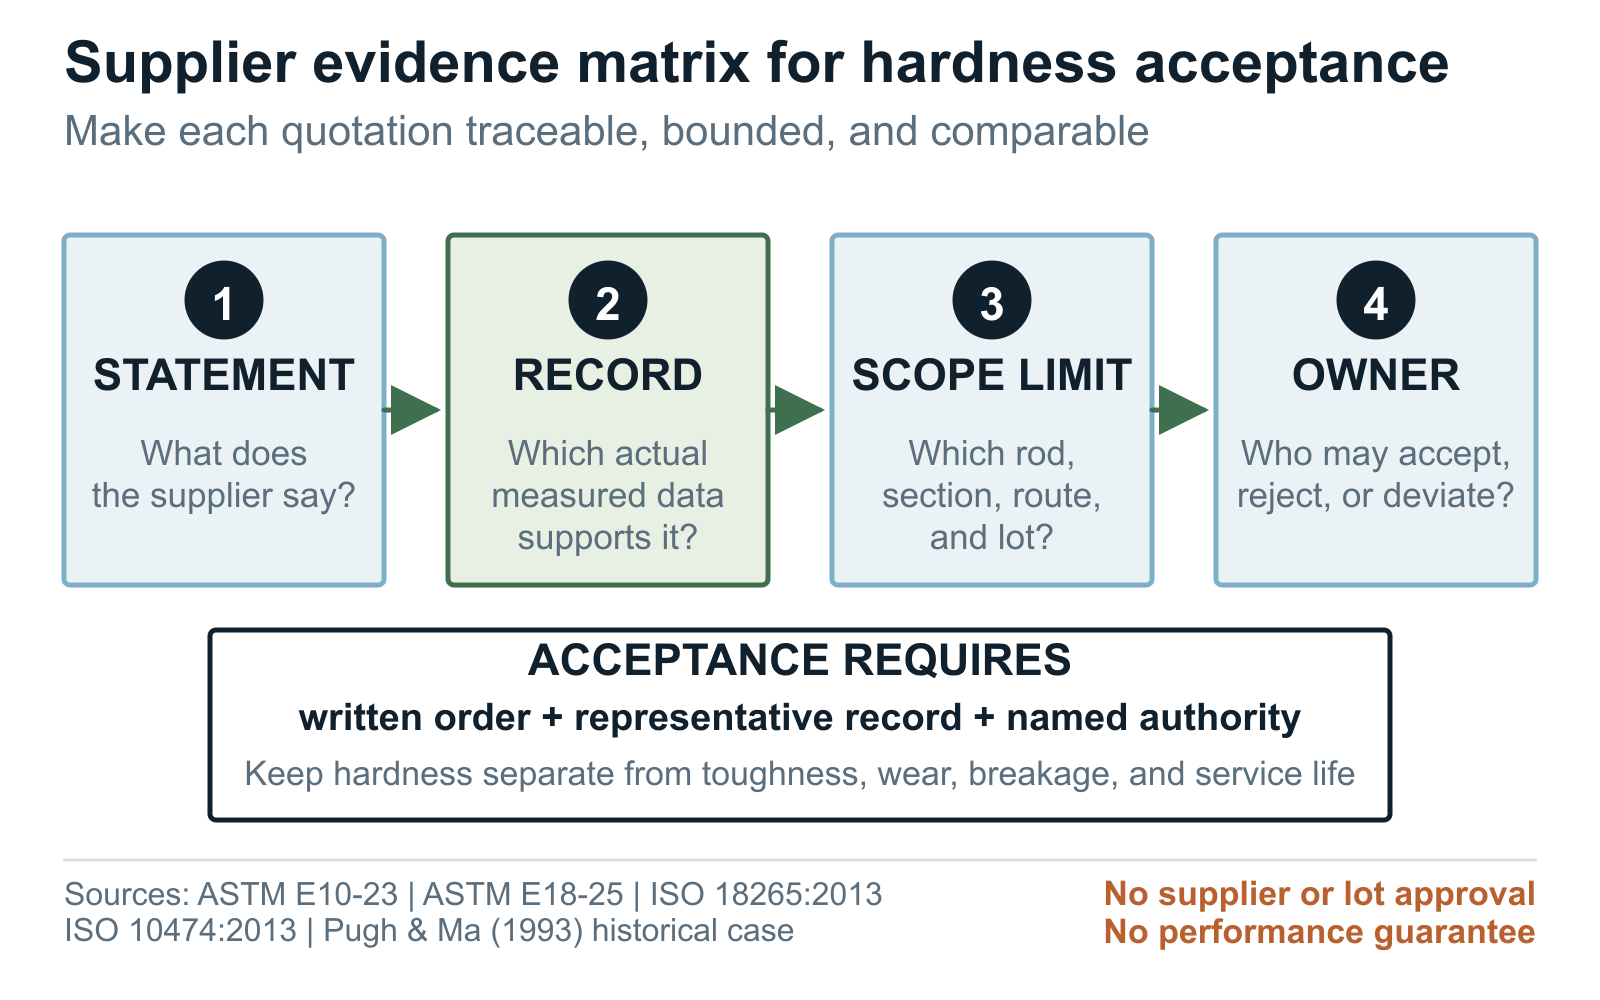
The table below matches each supplier statement to the record behind it, what that record covers, and who reviews it. Ask every bidder for the same fields so quotations remain comparable even when production routes or routine hardness methods differ.
See how heat-treatment structures and Jominy results relate to grinding rods in the illustrated metallurgy guide .
| Supplier statement | Required record | What the record covers | Person accepting the result |
|---|---|---|---|
| Surface hardness meets the order | Direct readings with method, scale, preparation, locations, equipment, date, and rod or lot identity | Represents only the reported surfaces and sampling plan | Purchaser quality approver |
| Surface-to-core profile is qualified | Mapped transverse results for the ordered or accepted representative section plus raw readings | Transfer limited to the accepted grade, section, process route, and location plan | Purchaser engineering and quality authorities |
| Production lot follows the qualified route | Heat and process-lot traceability with heat-treatment, straightening, preparation, and inspection records | Only the defined lot and declared process window | Purchaser quality approver or named inspector |
| Converted hardness supports reporting | Direct source result, named conversion standard and table, material scope, rounding, and authorization | Conversion is not a substitute for a required direct method | Purchaser technical approver |
| The route is suitable for plant review | Controlled trial plan and results linked to heat, process lot, operating window, and failure observations | Case-specific; no wear, breakage, or service-life conclusion for every mill | Purchaser operations, engineering, and procurement |
RFQ, certificate, retest, and deviation wording
A grinding rod hardness requirement needs more than one number. Put the method and values in the schedule, attach the transverse and longitudinal location drawing, state the qualification and routine frequencies, identify the heat and process lot, and list the results required on the inspection document. Under ISO 10474:2013, the chosen document type reports what the order requires; it does not invent missing tests or acceptance fields.
Define retest before production begins. State who selects the retest pieces, whether the original failed result remains in the record, how the lot is segregated, which locations are repeated, whether extra preparation is allowed, and what constitutes final rejection or a written concession. A supplier should not grind away a failed surface, switch scale, convert a value, split a lot, retemper material, or resample a favorable location without the approval named in the order.
Require a clause-by-clause deviation schedule with the quotation. Differences in method edition, scale, preparation, location, sampling, equipment, conversion, process-lot definition, certificate content, retest, or acceptance decision should be visible before manufacture. Silence is not acceptance, and a commercial data sheet does not override the signed order and its approved technical attachments.
Hardness values, dimensions, frequencies, and acceptance limits stay in brackets for the buyer to complete. Those are application and order decisions. Once the fields are completed, the requirement lets procurement compare offers, quality teams audit records, and plant personnel connect later observations to the supplied heat and process lot.
Item: Heat-treated grinding rods, [diameter × length], [quantity or trial mass]
Rod requirement: [grade and standard, final condition, diameter, length, end condition]
Hardness test: [direct HRC or HBW method and edition; conversion only if agreed]
Test map: [surface-to-core positions and end/mid-length locations]
Acceptance: [order or drawing limits, rounding, and decision rule]
Sampling: [heat or process lot, rods sampled, qualification and routine frequency]
Process records: [heat-treatment lot, cycle record, straightening, and final inspection link]
Report: [individual readings, locations, equipment status, rod and lot identity]
Retest: [invalid tests, replacement samples, segregation, and handling of out-of-range results]
Plant trial: [if required, duty window, wear, breakage, bending, removals, and stop rules]
Packing and marking: [heat, process lot, bundle, PO item, size, quantity, destination]Questions buyers ask
What should a grinding rod hardness specification include?
Name the hardness scale and standard edition, surface preparation, transverse and longitudinal locations, readings and spacing, production stage, heat and process-lot sampling, actual report fields, retest rule, and approver. Add the buyer's target values separately. A single surface reading is not a complete specification.
Is grinding rod HRC better than HBW for acceptance?
Neither scale is universally better. Select HRC or HBW according to the ordered requirement, product geometry, preparation, equipment, and agreed test method. Keep direct readings separate from converted values and require all suppliers to quote against the same method, locations, report content, and acceptance basis.
Does surface hardness prove grinding rod core hardness?
No. Surface hardness represents the prepared location that was tested. It doesn't show sub-surface, mid-radius, or core response. Buyer qualification should use an agreed transverse map with discrete locations, raw readings, preparation details, and a stated relationship to the finished production diameter and heat-treatment lot.
Can a Jominy curve replace a finished grinding rod hardness profile?
No. ISO 642:2024 uses a standardized 25 mm diameter, at least 100 mm long end-quench test piece to determine steel hardenability. It can support heat comparison or section-response analysis, but it doesn't directly measure a full-size rod or validate the production heat-treatment route.
Can HRC and HBW values be converted for grinding rod acceptance?
Only when the order expressly permits a named conversion standard, applicable material table, rounding rule, tolerance, and approver. ISO 18265 states that converted values do not replace the correct direct method and are directly applicable only to the exact material tested; elsewhere they are indicators.
What heat-treatment records should accompany grinding rod hardness results?
Link the steel heat, rod diameter, loading, furnace or process lot, heating operation, transfer, quench controls, tempering, straightening, final preparation, inspection stage, specimen or rod identity, equipment record, and actual readings. The order should also state which changes trigger requalification or purchaser review.
RFQ checklist
- Required grade, controlling product standard and edition, rod diameter, length, quantity, and final condition
- Required hardness values or drawing reference, without guessing a target from the test method
- Direct HRC, HBW, or other approved method and the exact governing test-method edition
- Surface preparation, altered-layer handling, curvature or support method, and final inspection stage
- Transverse surface, sub-surface, mid-radius, and core locations where required
- Longitudinal distances from both ends, working-length positions, and excluded end features
- Readings per location, impression spacing, raw-data reporting, averaging, and outlier treatment
- Qualification heat, furnace or process-lot sampling, rod position, and section covered
- Routine production frequency, lot represented, equipment identity, verification status, and operator or laboratory record
- Steel heat, heat-treatment batch, quench and temper, straightening, final preparation, and inspection traceability
- Jominy or calculated hardenability records only as supporting information with its transfer limits declared
- Conversion prohibition or the accepted ISO 18265 table, material scope, rounding, tolerance, and approver
- Microstructure, toughness or impact, straightness, surface, and other order-specific evidence where required
- Retest selection, original-result retention, segregation, rework, concession, rejection, and final authority
- ISO 10474 inspection-document type plus every actual result and traceability field required by the order
- Controlled plant-trial variables, endpoints, limitations, and decision makers where service uncertainty remains
- Clause-by-clause supplier deviations, subcontracted inspection, record timing, packing marks, and release hold points
References
- ISO 6508-1:2023 Metallic materials — Rockwell hardness test — Part 1: Test method
- ISO 6506-1:2014 Metallic materials — Brinell hardness test — Part 1: Test method
- ASTM E18-25 Standard Test Methods for Rockwell Hardness of Metallic Materials
- ASTM E10-23 Standard Test Method for Brinell Hardness of Metallic Materials
- ISO 18265:2013 Metallic materials — Conversion of hardness values
- ISO 642:2024 Steel — Hardenability test by end quenching (Jominy test)
- Heat Treated Grinding Rods
- ISO 10474:2013 Steel and steel products — Inspection documents
- Low, S. R. III — NIST SP 960-5: Rockwell Hardness Measurement of Metallic Materials
Inquiry support
Working from a part drawing?
Send the drawing or RFQ with the grade, size, condition, processing, inspection, quantity, and destination. We can flag open points before quotation.