
Key takeaways
- Record wear, breakage, bending and tangling separately.
- Review hardness with manufacturing records, sampling and the condition of returned rods.
- Compare identified batches over recorded mill operating periods.
Why one HRC number cannot define grinding rod performance
A Rockwell C result records an indentation measurement at a particular prepared location. Compare the test method, preparation, position, condition, and sample count before comparing brochure or certificate values. One reading does not describe the full rod length or the surface-to-core response; ASTM E18 provides the Rockwell test-method context.
Hardness still has an important job. A planned map can show whether heat treatment produced the intended response and whether unusual pieces or lots deserve attention. The report needs the scale, method, surface preparation, locations, material condition, equipment check, and the heat or process lot represented.
Keep three questions separate: what was measured, whether the lot met the order, and how the rods behaved in the mill. Geometry records answer straightness and end-condition questions; incident records support breakage and bending work; a reconciled plant record supports consumption. No single test can answer all three.
JOTAIN supplies grinding rods for rod mills against agreed diameter, length, material, heat-treatment and inspection requirements. Send the mill data and the wear or breakage problem you want to address so we can review the proposed supply and trial.
| Buyer question | HRC can support | HRC cannot establish alone | What else to check |
|---|---|---|---|
| Did the sampled location meet the ordered hardness clause? | Yes, when scale, method, surface, location, condition, equipment status, individual result, sampling, and decision rule are defined. | Whether the unsampled length, core, other pieces, or whole lot has the same response. | A mapped test plan, heat and process-lot identity, individual readings, sampling and retest rules, and the final lot decision. |
| Will the rod resist premature breakage? | It may form one part of a heat-treatment and microstructure assessment. | Fracture resistance, internal discontinuities, impact history, mill loading, or future breakage rate. | Preserved fracture faces, same-lot comparisons, chemistry and process records, macro or micro examination, the operating timeline, and expert interpretation. |
| Will the rod remain straight and avoid tangling? | It may identify an unusual local heat-treatment response if the investigation supports that question. | As-delivered straightness, end condition, handling damage, worn-rod geometry, charge motion, liner interaction, or the cause of a tangle. | Dimensional inspection, receiving records, a charge survey, the incident timeline, mill and liner condition, and operating records. |
| Will consumption be stable between batches? | Repeated mapped results can reveal one controlled property distribution. | Adjusted kg/t, removals, breakage losses, inventory error, ore exposure, operating comparability, or total batch performance. | Matched plant runs, a closed mass balance, ore and mill records, an incident log, and results from more than one lot. |
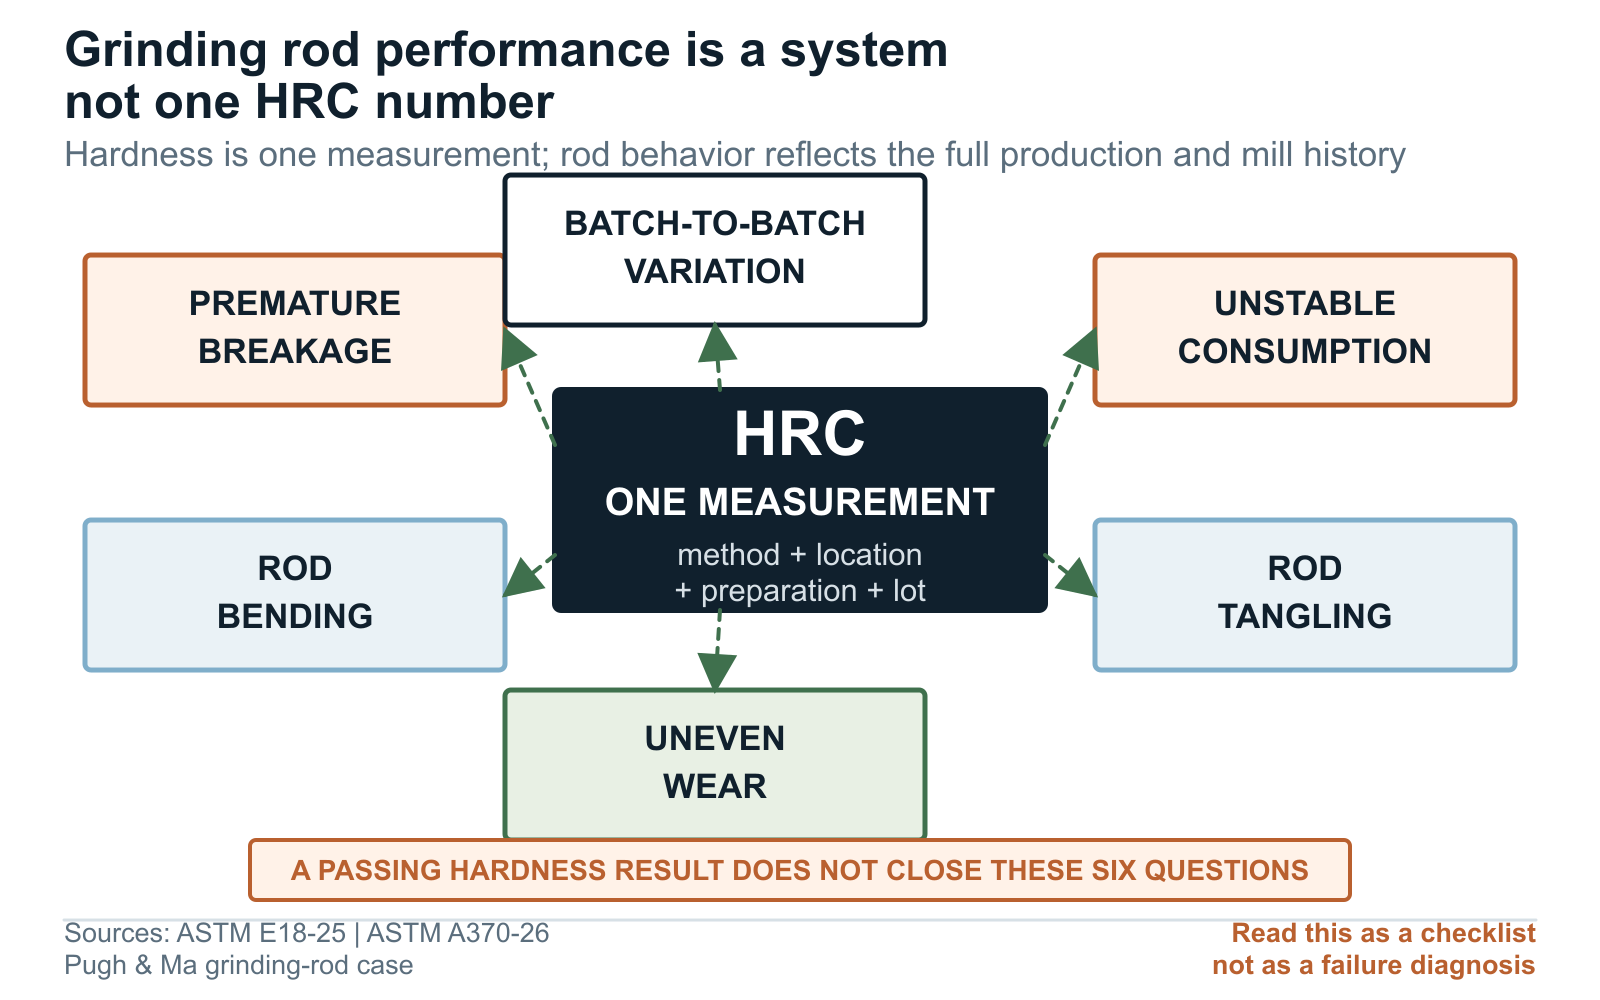
Six performance problems, six questions
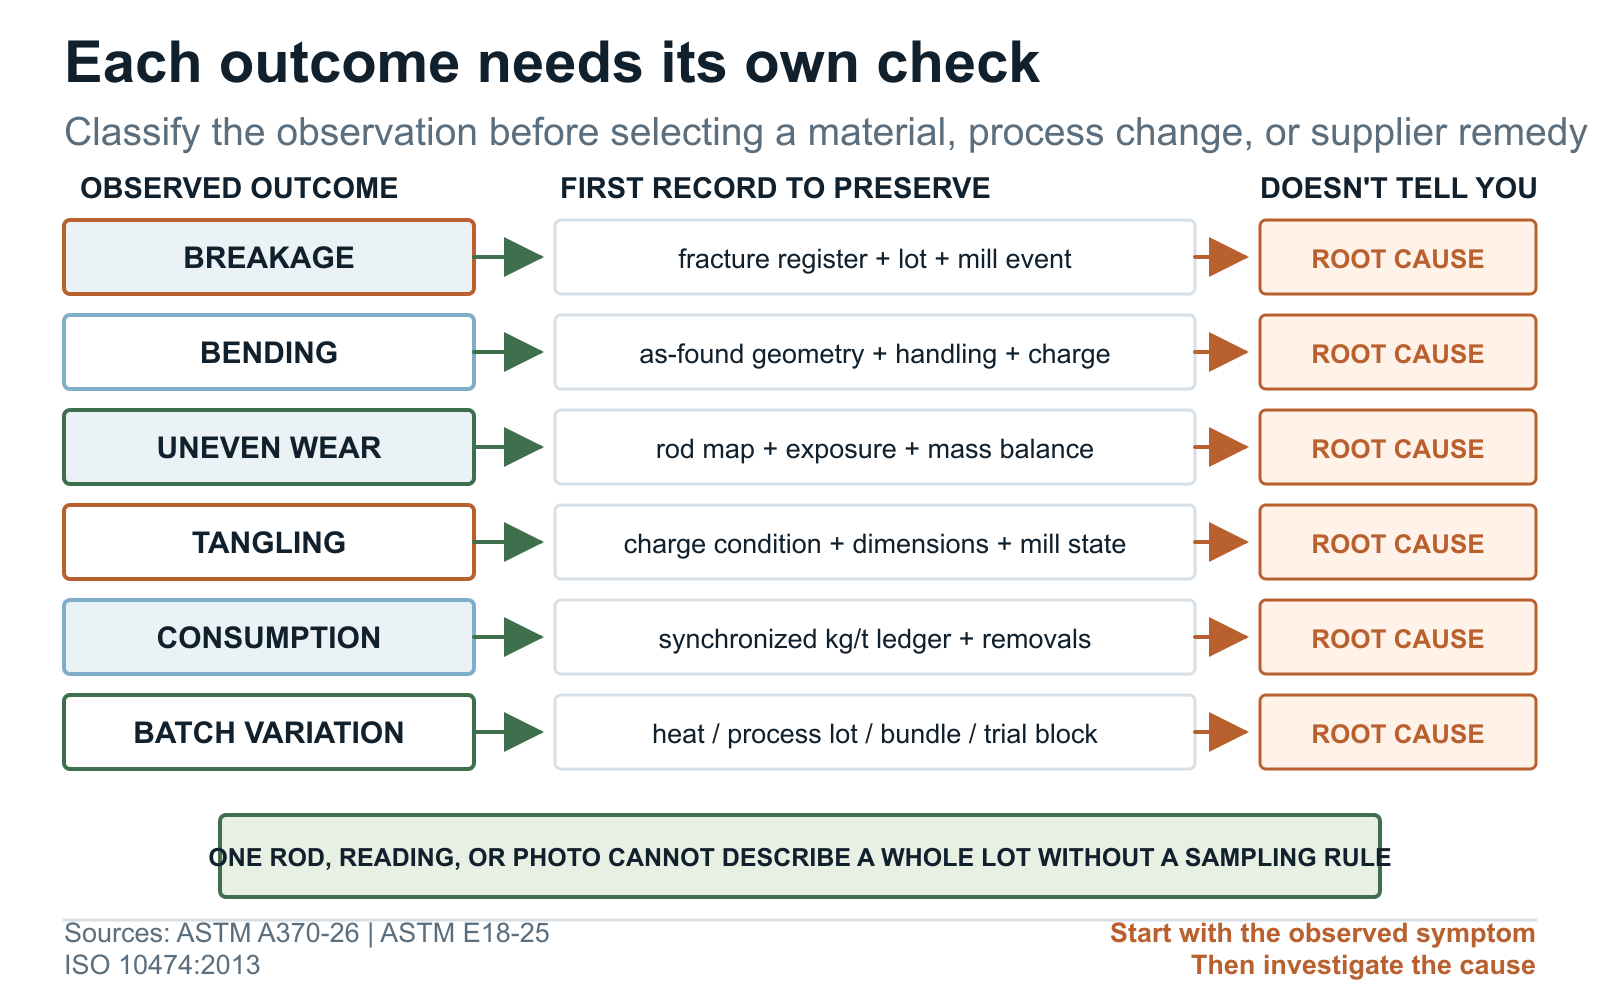
Record breakage, bending, uneven wear, tangling, consumption, and batch variation separately. State how each observation was identified and measured, including counts, mass, photographs, or operating dates as appropriate. Combining them into one failure rate makes it difficult to decide which material samples, process records, or mill events require examination.
For breakage, record the kind of separation, remaining dimensions, fracture condition, lot identity, charging date, and exposure. For bending, keep receiving straightness, recovered geometry, handling history, and the mill-event timeline. For tangling, record the mill state, charge mix, worn lengths, broken or bent pieces, recent additions, feed interruptions, and liner or discharge condition.
Uneven wear needs diameter readings along more than one rod and more than one orientation. Consumption needs additions, removals, recoveries, opening and closing inventory, and dry-feed tonnes from the same period. Batch comparison needs a clear link from heat and process lot to bundle and plant block. These records turn a vague complaint into a question that can be tested.
| Observed outcome | Basic measure | Other factors to check | First action |
|---|---|---|---|
| Premature breakage | Event count by type and location, with tonnes or operating hours and the number of rods exposed. | Cuts and planned removals, unrecovered fragments, mixed suppliers, charging date, overload or upset, corrosion, and changed ore or duty. | Quarantine safely; photograph in place; preserve fracture faces, piece identity, operating timeline, and an unused same-lot comparison rod. |
| Bending | Measured straightness or deflection, remaining length and diameter, discovery time, and the rods exposed. | Receiving condition, storage, lifting, charging, mill upset, worn section, thermal cutting, recovery method, and secondary deformation. | Separate as-delivered records from recovered-rod measurements and map each piece before alteration. |
| Uneven wear | Diameter-loss map by axial position and orientation, normalized to starting geometry and exposure. | Supplier and size mixing, selective removal, end effects, corrosion-abrasion environment, liner state, charge motion, and measurement access. | Mark orientation and positions; use one defined method; retain raw readings, photographs, and rod identity. |
| Rod tangling | Event count plus mill state, charge composition, recovered-piece map, interruption duration, and affected campaign. | Rod length and diameter distribution, bent or broken legacy rods, charge mass, liners, discharge, speed, feed interruption, and recovery damage. | Preserve the timeline and charge state before rods are cut, mixed, straightened, scrapped, or returned to inventory. |
| Unstable consumption | Adjusted rod mass loss per tonne of relevant product, with opening and closing inventory, additions, removals, recoveries, and uncertainty. | Stock timing, legacy media, breakage losses, ore campaign, throughput, product target, stopped trial, and unmatched operating windows. | Reconcile the loss ledger and define comparable baseline and trial blocks before ranking suppliers. |
| Batch-to-batch variation | Repeated outcome distribution by heat, cast position, process lot, bundle, and matched plant block—not delivery average alone. | Changed route, sampling, inspection equipment, diameter, ore, mill state, transition media, packaging, handling, or reporting practice. | Keep the identity chain, original records, retained samples, and change history before combining the data. |
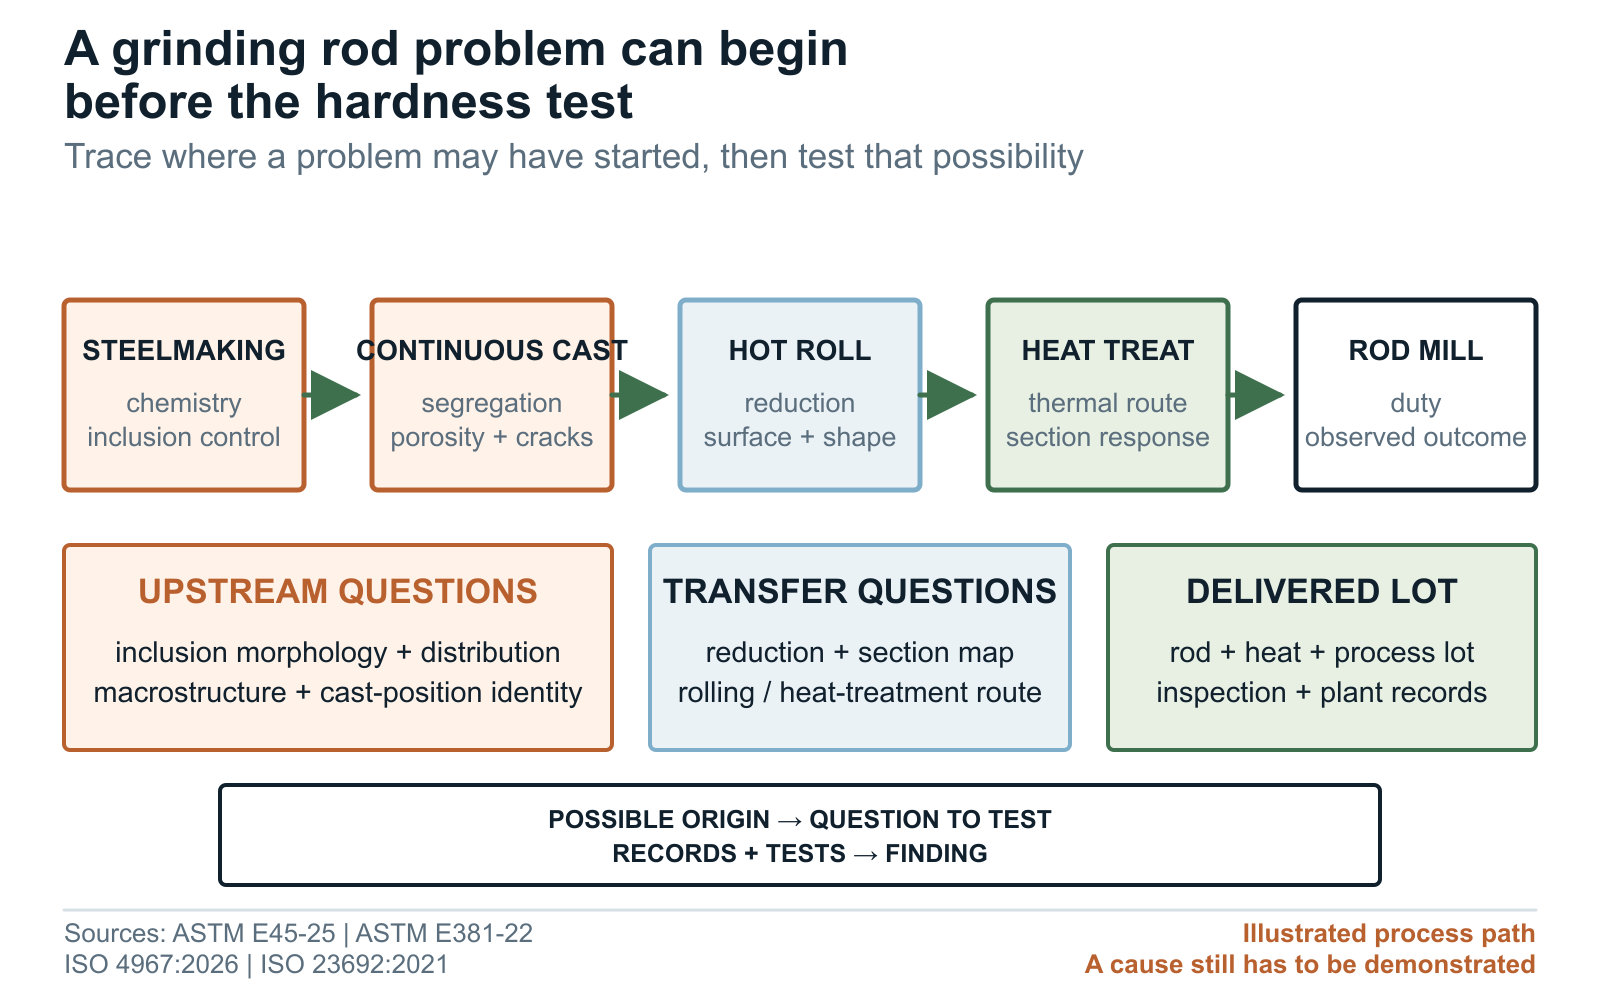
Some performance risk may originate in steelmaking and continuous casting
A grinding rod reaches the mill after steelmaking, casting, billet conditioning, reheating, rolling, heat treatment, straightening, cutting, and handling. A repeating problem may begin anywhere in that history—or in the mill. The investigation only works if the identity links survive long enough to trace the problem backwards.
ASTM E45 and ISO 4967 describe ways to assess nonmetallic inclusions at prepared locations. ASTM E381 covers macroetch examination that can reveal segregation, cracks, porosity, pipe, and related features. ISO 23692 provides a method for measuring manganese dendritic segregation in continuously cast products. Each method answers a defined sampling question; none identifies the cause of a rod-mill event by itself.
The practical purchasing request is traceability to the steel heat and, where the risk justifies it, cast position and billet or bloom identity. Link those records to rolling and heat-treatment lots. Then choose macroetch, inclusion assessment, segregation work, chemistry review, NDT, or destructive examination for the problem in front of you instead of demanding every test on every order.
| Possible upstream feature | Downstream question | What to check | Limit of the check |
|---|---|---|---|
| Nonmetallic inclusions | Are inclusion type, size, number, or distribution unusual for the sampled material or the lot covered by the agreed plan? | Order-specific sampling, metallographic preparation, ASTM E45 or applicable ISO 4967 method, individual ratings, locations, images, and traceability. | A micrograph covers one prepared location under the sampling plan. By itself it cannot describe the whole lot, identify a fracture origin, or predict service. |
| Centreline segregation or banding | Does chemistry or macrostructure vary by cast position in a way relevant to the investigation? | Cast map, heat chemistry, macroetch, mapped chemical or EPMA analysis where justified, rolling reduction history, and matched samples. | A method or case study does not provide a single grinding-rod limit or demonstrate causation in an unexamined rod. |
| Shrinkage-related porosity or pipe | Is a centreline discontinuity present, how large and distributed is it, and which part of the heat or lot could be affected? | Agreed billet or product macroetch, suitable NDT where technically applicable and ordered, sectioning, fracture examination, and traceability. | A solidification model explains a possible mechanism; it doesn't confirm a defect, detection capability, rejection of the lot, or a mill outcome. |
| Surface or subsurface discontinuity after conditioning and rolling | Was an indication present before service, introduced or altered during processing, or created during the mill event? | Receiving inspection, process records, surface and fracture documentation, ordered NDT, sectioning, microscopy, and same-lot comparisons. | The test method, search sensitivity, coverage, stage, class, and acceptance rule must be specified; absence of a reported indication is not unlimited proof. |
Rolling, heat treatment, straightening, and inspection decide what reaches the mill
Upstream steel is only the starting material. Rolling changes section and orientation; heat treatment changes microstructure and hardness response; straightening, end preparation, inspection, and bundling decide what is released. The manufacturing file should show how one stage became the next.
For heat treatment, keep the approved route, the production run record, and the final test results as three separate records. ISO 20431 gives quality-control guidance for heat treatment, while ASTM A991/A991M covers furnace temperature-uniformity surveys for steel products. For an order, ask for the process revision, line or furnace identity, lot definition, agreed records, interruptions, and the mapped final inspection that matters to the rod.
Geometry and NDT need the same discipline. State how straightness, diameter, length, and ends will be measured and at what stage. If UT is justified, name the method, class, coverage, calibration, reporting threshold, acceptance rule, and the rods or area covered. The release file should connect every result and deviation to the heat, process lot, bundle, and sampled piece.
| Stage | Record to keep | What it can show | What it cannot show |
|---|---|---|---|
| Reheating and rolling | Input heat and cast identity, approved route and revision, campaign or lot, section dimensions, conditioning and deviations, and output traceability. | Whether compared rods followed the declared material and rolling route and whether a controlled change occurred. | Freedom from every internal feature, final heat-treatment response, mill fit, or service performance. |
| Heat treatment | Line or furnace, approved process revision, process lot, agreed process parameters, temperature or execution record, alarms, interruptions, rework, and release link. | Whether the declared controlled process was executed for the lot covered and whether mapped results can be tied back to it. | A hardness profile that applies to every rod, toughness, wear rate, complete freedom from breakage, or performance in an untested mill. |
| Straightening and ends | Named geometry characteristics, support and method, actual results, end condition, rework, inspection stage, sampling, and handling of out-of-range results. | Conformity to the ordered dimensional and end-condition clauses for the inspected lot or pieces. | Future charge alignment, absence of handling damage, or prevention of every bend or tangle. |
| Hardness and optional NDT | Method and edition, locations and coverage, equipment and reference status, agreed class or sensitivity, individual results, sampling, retest, and acceptance rule. | Conformity to the ordered inspection plan and its stated detection capability. | Properties outside that method, uninspected rods or areas, unlimited detection, root cause, or service life. |
| Packing and release | Bundle and piece marks as ordered, quantity and mass, protection, certificate link, deviations, release approval, transport handoff, and receiving checks. | Continuity between the accepted production lot and the delivered bundles. | Condition after uncontrolled transport, storage, lifting, charging, or mill operation. |

From mill symptom to the records worth checking
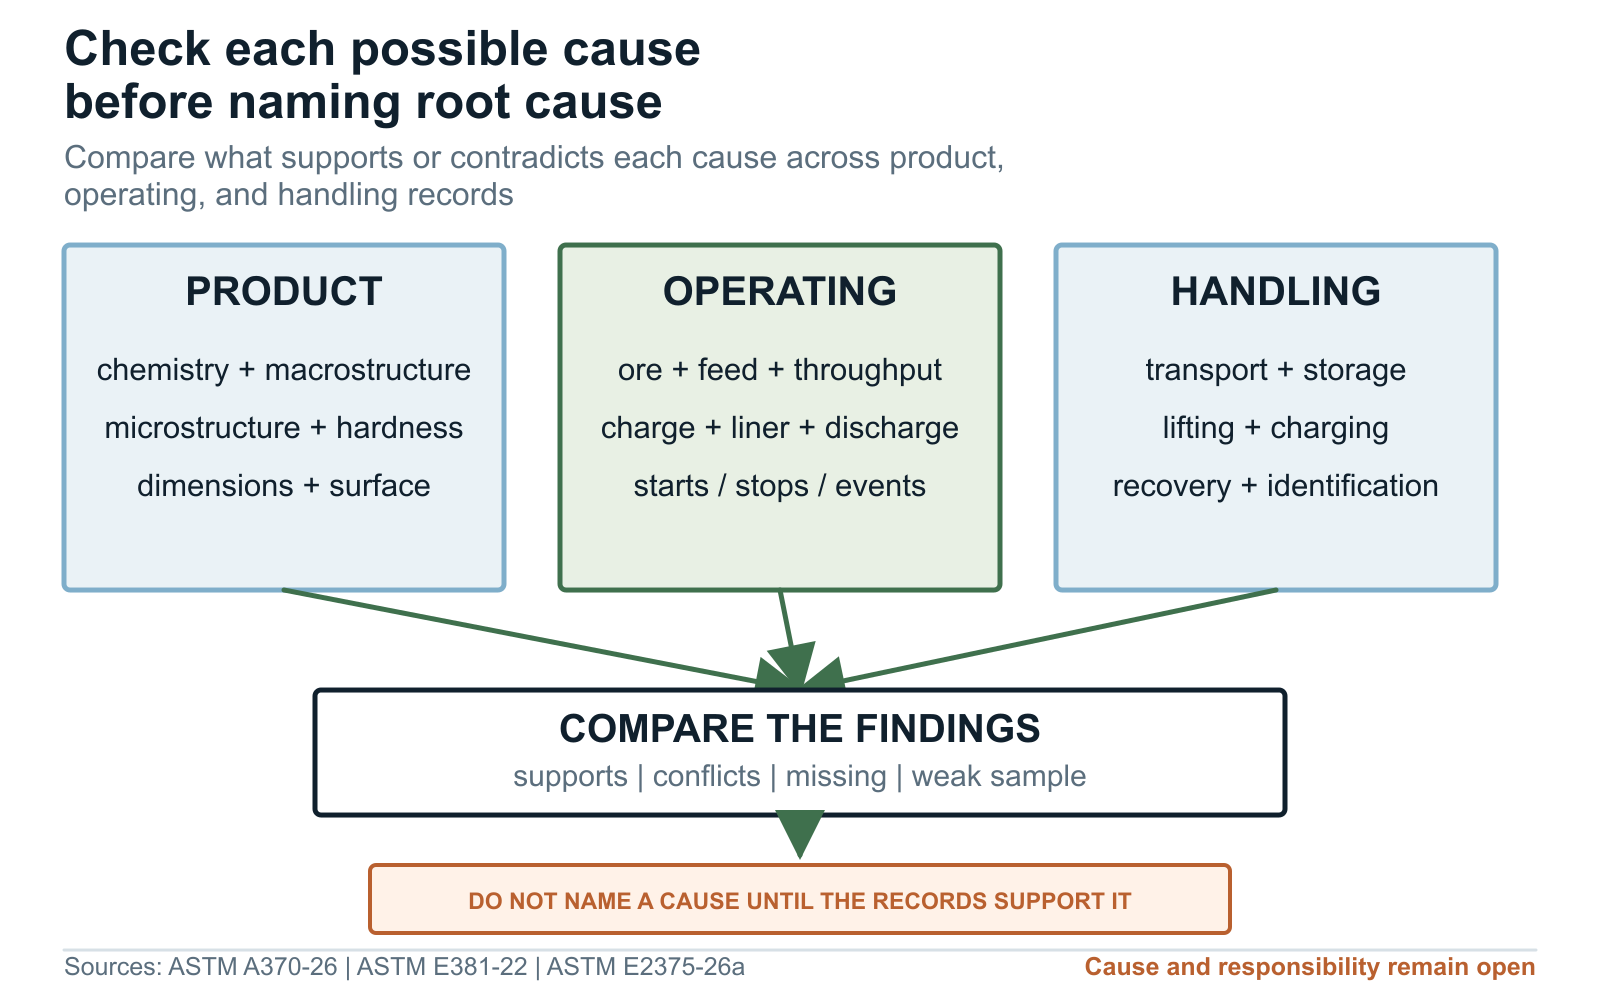
For each observed problem, list the product, operating, handling, and measurement conditions that need checking. Preserve representative samples and attach the relevant timeline. Use the records and examination results to narrow the explanation before assigning a cause to hardness, steelmaking, heat treatment, or mill operation.
Root cause, lot conformity, and commercial responsibility are separate questions. A low hardness result may show that a sampled rod missed the order without explaining why a tangle occurred. An operating upset may contribute to a break without proving that the rod met every agreed requirement.
Preserve affected pieces, apparently unaffected exposed pieces, and an unused same-lot rod when available. Photograph and measure first; map every cut; protect fracture faces; keep orientation and service history with each sample. Move from nondestructive work to sectioning, hardness mapping, macroetch, chemistry, inclusion assessment, and metallography in an agreed sequence, then state what is confirmed, likely, possible, unsupported, or still unknown.
Bureau of Mines research measured different corrosion responses among grinding-media alloys under a defined synthetic-water test. The work helps explain why hardness and metal loss answer different questions. It does not predict a current rod mill’s consumption. Compare wear records with ore, water and operating conditions before attributing a change to the steel. [14]
| Symptom | Signs of a product-side contributor | Signs of another contributor | How the result is used |
|---|---|---|---|
| Repeated early transverse breaks | Clustering within an identified lot, preserved initiation features, relevant macro or micro findings, a mapped property anomaly, or a process deviation linked to the pieces. | Coincident overload, charge or liner event, handling impact, corrosion environment, mixed legacy rods, biased recovery, or absence of the pattern in comparable exposure. | Decide separately whether the mechanism is supported, whether the lot met the order, and what commercial action follows. |
| Bent rods or a tangled charge | Documented as-delivered geometry nonconformity, a recurring pattern in an identified lot, relevant section or test results, or a process-route deviation. | Charging or recovery damage, worn-section loss, unsuitable length or charge mix, broken legacy pieces, liner or discharge interaction, mill upset, or event-secondary bending. | Final recovered shape alone cannot assign initiation order, root cause, or supplier responsibility. |
| Localized or uneven diameter loss | Repeatable same-lot pattern under comparable exposure, mapped starting geometry, relevant material or heat-treatment variation, and confirmed piece identity. | Orientation and contact history, supplier or diameter mixing, mill geometry, charge motion, end effect, selective removal, corrosion-abrasion conditions, or measurement bias. | Describe and measure the pattern before assigning wear mechanism or forecasting life. |
| Consumption shift between deliveries | A repeated difference between identified lots after geometry, material route, additions, removals, inventory, ore, mill duty, and measurement variation are checked. | Stock timing, transition media, changed throughput or product, ore campaign, unrecovered failures, maintenance state, or unmatched calculation windows. | A delivery average or purchase total is not a controlled supplier comparison. |
| Hardness outside an ordered limit | Valid direct result at the ordered location and condition, linked to the lot covered and evaluated under the accepted sampling and retest rule. | Wrong scale, surface, support, conversion, location, stage, rounding, identity, equipment status, or a rod or location not covered by the sampling plan. | A conformity finding doesn't necessarily establish the mechanism of a break, bend, wear pattern, or tangle. |
Lot identity and repeated mill blocks
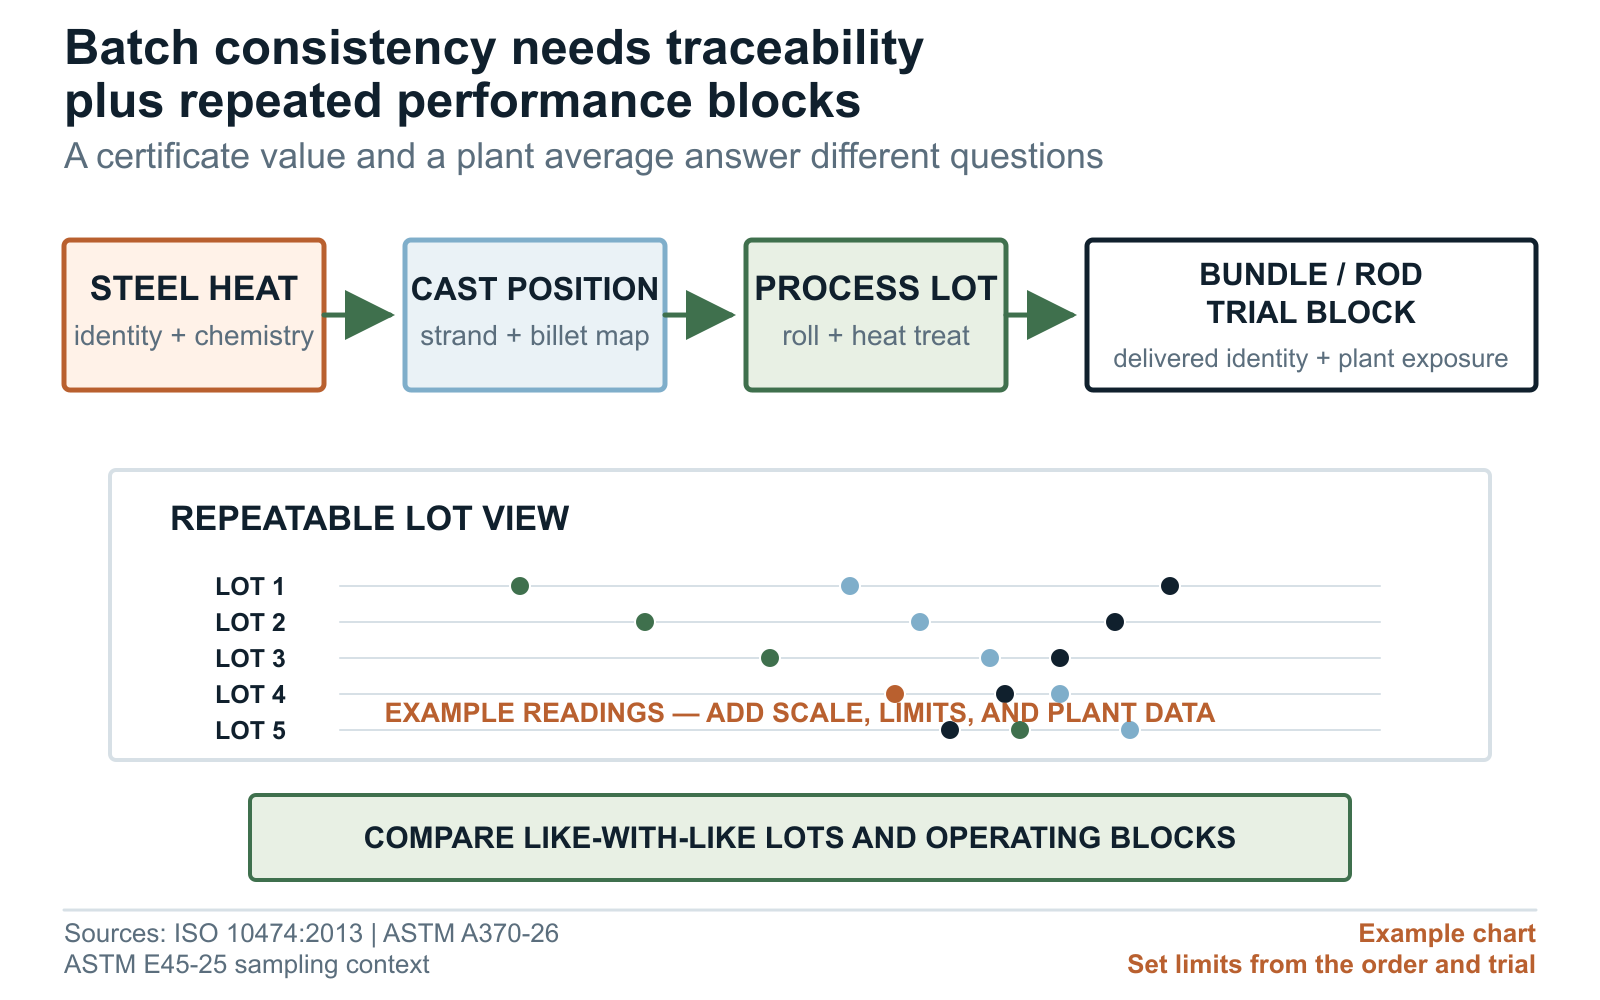
Consistency starts with identity. Link the steel heat and relevant cast position to billet or bloom, rolling campaign, heat-treatment lot, inspection lot, bundle, shipment, charging date, and plant block. Decide that hierarchy before anyone averages results.
Keep individual readings with their locations and methods. Averages can hide end-to-middle gradients, mixed batches, outliers, or changed sampling. In the plant, retain additions, removals, incidents, inventory points, ore and operating conditions, and supplier mix before calculating a lot or supplier result. Repeat matched blocks before applying the result beyond one trial.
After qualification, record changes in material source, billet section, rolling, heat treatment, straightening, sampling, inspection, dimensions, ends, subcontractor, or site. Decide in advance which changes need notice, extra inspection, a confirmation run, or requalification. When results move, check identity, measurement, inventory, and mill comparability before assigning the variation to manufacturing.
The JOTAIN grinding rod trial ledger records rod additions, opening and closing charge, removals and dry tonnes of new feed for each comparison period. Use it with the heat, batch and inspection records to compare consumption under recorded mill conditions. Agree the acceptance criteria before the trial.
Four checks before routine supply
A practical qualification has four checks: identity, manufacturing route, inspection, and plant performance. Identity links the rod to its heat and lots. The route shows what changed the steel and geometry. Inspection tests a stated risk on identified rods or locations. The plant trial measures breakage, bending, wear, tangling, consumption, and consistency under recorded duty.
Specify macroetch, inclusion assessment, UT, or other additional tests where the order or investigation requires their results. Define the method, sample, location, reporting, and acceptance requirement before production. If a proposed test has no clear relationship to the observed problem or release decision, resolve its purpose during technical review.
The supplier prepares the manufacturing and inspection plan; the buyer approves the order and any lot action; plant engineering and safety control mill entry and stop rules; the laboratory stands behind its methods and findings. Before the trial, agree whether the next step will be routine supply, a repeat, one controlled adjustment, a hold, or a stop.
For a trial or a review of replacement rods, use the grinding rod operating data checklist to send mill dimensions, rod sizes, feed conditions, current consumption and failure records. These details help JOTAIN review material, processing and inspection requirements with the buyer and prepare an agreed trial plan.
GRINDING ROD PERFORMANCE RFQ / TRIAL OUTLINE

Mill and duty: [plant, mill tag, mill type, liner/discharge condition, ore and operating window]
Reason for review: [breakage / bending / uneven wear / tangling / consumption / batch variation / new source]
Rod: [grade or chemistry basis, standard, diameter, length, end condition, quantity]
Traceability: [heat, cast position if required, rolling lot, heat-treatment lot, inspection lot, bundle]
Manufacturing route: [steel input, rolling, heat treatment, straightening, end preparation, approved changes]
Hardness: [method, scale, locations, final condition, sampling, individual results]
Other inspection: [dimensions, straightness, macrostructure, inclusions or NDT only where required]
Documents: [inspection document, raw readings, images, deviations, retained sample]
Trial transition: [legacy media, charging plan, trial quantity, supplier/lot identification]
Plant record: [feed and ore, throughput, charge, operating changes, additions, removals, inventory]
Outcomes: [breakage, bending, wear map, tangling, adjusted kg/t, batch comparison]
Stop rules: [safety trigger, product hold, notification and decision maker]
Decision after trial: [routine supply / repeat / adjust one variable / hold / stop]
Open points and supplier alternatives: [list separately before approval]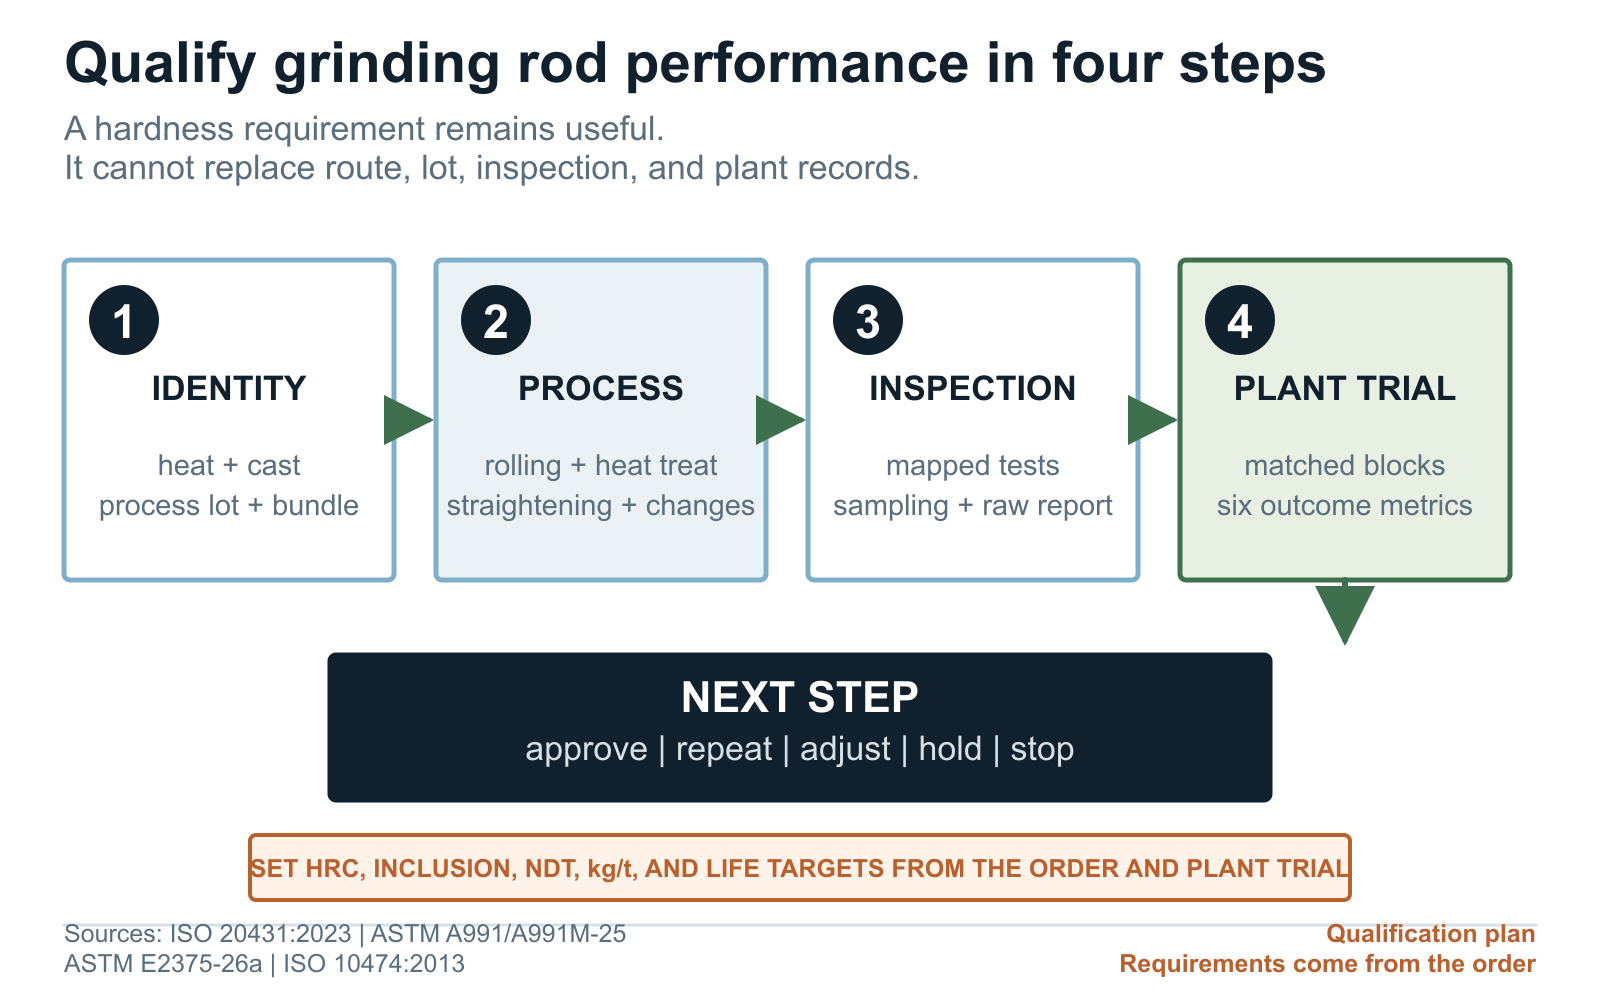
Questions buyers ask
Is a higher HRC always better for grinding rods?
No. HRC is a location- and method-specific indentation result, not a complete performance ranking. The buyer must define the required hardness map for the actual material, dimensions, heat-treatment route, mill duty, and risk, then evaluate breakage, bending, uneven wear, tangling, consumption, and batch consistency separately. A higher brochure number does not by itself prove greater toughness, lower wear, fewer failures, or longer service life.
Can grinding rods meet the hardness requirement and still break or bend?
Yes. A passing hardness sample shows only that the tested location met the agreed hardness clause. Breakage or bending may involve material integrity, property distribution, geometry, handling, the worn section, or events in the mill. Preserve the affected rod and a same-lot comparison, check the order and traceability, and investigate before assigning a cause.
Can steelmaking or continuous casting cause later grinding rod problems?
Steelmaking and casting can create features that may be relevant to later performance, including nonmetallic inclusions, segregation, shrinkage-related porosity, and discontinuities. That possibility is a starting point for investigation, not a diagnosis. Before linking an upstream feature to a mill result, connect the affected rod to its heat and cast position, use suitable samples and methods, and review the later processing and mill history.
What records help show batch-to-batch grinding rod consistency?
Keep the steel heat, cast sequence or position when required, input billet or bloom, rolling campaign, heat-treatment or process lot, inspection lot, bundle and piece identity as needed, individual test results, deviations, retained samples, shipping and charging dates, and matched plant-block data. A certificate type or delivery average alone cannot confirm that hierarchy or service consistency.
Which tests should a grinding rod buyer request beyond hardness?
Choose tests to answer the actual concern. Options may include chemistry, dimensions and straightness, macroetch, inclusion assessment, segregation mapping, metallography, fracture examination, or specified nondestructive testing. For each one, state the method, stage, location, sampling, pieces covered, results, and acceptance rule. The list should match the order rather than become a standard package for every grinding rod.
How should a buyer compare grinding rod suppliers fairly?
Use the same accepted dimensions, material route, inspection methods, traceability, and plant-trial plan. Reconcile additions, inventory, removals, and failures; keep ore, feed, product target, mill state, charge mix, and transition media as comparable as practical; then report all six outcomes across more than one identified lot. Do not rank suppliers from brochure HRC, purchase tonnage, or one favourable operating block alone.
RFQ checklist
- Plant, rod mill tag, circuit, duty, responsible engineer, and approver identified
- Qualification objective or observed concern named without assuming a cause
- Premature breakage, bending, uneven wear, rod tangling, unstable consumption, and batch variation defined as separate outcomes
- Breakage types, rods exposed, tonnes or operating hours, and reporting window stated
- Receiving and recovered-rod geometry methods declared for bending
- Axial and circumferential diameter-loss map, starting geometry, and exposure declared for uneven wear
- Tangle event rule, mill state, charge survey, recovered-piece map, and preservation steps declared
- Opening and closing inventory, additions, removals, recoveries, failures, and adjusted kg/t method reconciled
- Baseline and candidate operating blocks matched for ore, feed, throughput, product target, mill state, and charge
- Ordered material grade or chemistry basis, product specification, edition, condition, and approved alternatives stated
- Steelmaking and casting route declaration requested at the depth justified by order risk
- Steel heat, cast sequence or position when required, billet or bloom, and downstream lots linked
- Rolling route, campaign, conditioning, dimensions, controlled revision, deviations, and traceability recorded
- Heat-treatment line or furnace, process-lot definition, approved revision, agreed records, alarms, interruptions, and rework stated
- Hardness scale, direct method and edition, final condition, surface preparation, and equipment status stated
- Hardness map defines radial and axial locations, reading count and spacing, sampling, raw results, retest, and handling of out-of-range results
- Macrostructure or inclusion assessment, if requested, states its question, method, sample stage, position, orientation, rating, rods covered, and limit
- Optional NDT, if required, states method, edition, class, coverage, reference, sensitivity, reporting, sampling, and acceptance
- Diameter, length, straightness, ends, support, method, inspection stage, sampling, individual results, and acceptance basis stated
- Sampling plan identifies the heat covered, cast position, process lot, bundle, pieces, selection method, count, and rationale
- Inspection document type and every required result are written into the order rather than inferred from the certificate name
- All individual data, maps, images, equipment identities, missing results, retests, deviations, concessions, and final lot actions retained
- Unused same-lot comparison rod or agreed specimens identified, preserved, stored, and released under a custody rule
- Affected, unaffected exposed, and unused comparison samples mapped before cutting or destructive examination
- Fracture faces and recovered rods protected from cleaning, straightening, thermal cutting, mixing, or scrapping until authorized
- Supplier, buyer, plant, laboratory, safety, and commercial decision roles separated
- Qualification spans repeated traceable manufacturing lots when the decision is intended to cover routine supply
- Change-control triggers cover material route, source, section, process revision, site, subcontractor, inspection, sampling, traceability, dimensions, ends, and packing
- Safety and process stop rules, isolation steps, restart authority, and stopped-trial reporting stated
- Commercial hold, supplier response, retest, concession, rejection, and final person approving the lot action stated
- Proceed, repeat, adjust, hold, or stop decision criteria and uncertainty treatment agreed before the trial
- Open assumptions and supplier alternatives listed separately and not converted into implicit performance guarantees
References
- ASTM E18-25 Standard Test Methods for Rockwell Hardness of Metallic Materials
- ASTM A370-26 Standard Test Methods and Definitions for Mechanical Testing of Steel Products
- Heat Treated Grinding Rods
- ASTM E45-25 Standard Test Methods for Determining the Inclusion Content of Steel
- ISO 4967:2026 Steel — Determination of the non-metallic inclusion content — Micrographic method
- ASTM E381-22 Standard Method of Macroetch Testing Steel Bars, Billets, Blooms, and Forgings
- ISO 23692:2021 Microbeam analysis — Electron probe microanalysis — Quantitative analysis of Mn dendritic segregation in continuously cast steel product
- On the formation of centreline shrinkage porosity in the continuous casting of steel
- Controlling Variability in Mechanical Properties of Plates by Reducing Centerline Segregation to Meet Strain-Based Design of Pipeline Steel
- ISO 20431:2023 Heat treatment — Control of quality
- ASTM A991/A991M-25 Standard Test Method for Conducting Temperature Uniformity Surveys of Furnaces Used to Heat Treat Steel Products
- ASTM E2375-26a Standard Practice for Ultrasonic Testing of Wrought Products
- ISO 10474:2013 Steel and steel products — Inspection documents
- Report of Investigations 8882: Corrosion Rates of Grinding Media in Mill Water
Inquiry support
Working from a part drawing?
Send the drawing or RFQ with the grade, size, condition, processing, inspection, quantity, and destination. We can flag open points before quotation.