
How to choose grinding rod material in six steps
A buyer should first define the rod mill and current grinding-rod baseline, then separate the observed problem, compare candidate material and heat-treatment routes, set inspection requirements, plan a traceable trial, and convert the accepted route into an RFQ. This sequence avoids treating a grade name or one hardness value as a service-life promise.
- Define the baseline — record mill duty, feed or slurry conditions, current rod diameter and length, grade and condition if known, charge practice, replacement interval, and observation window.
- Classify the problem — distinguish progressive wear, breakage, bending, visible corrosion, handling damage, and operational downtime without diagnosing the mechanism from one symptom.
- Shortlist material routes — compare 65Mn, 40Cr, and 42CrMo4 / 4140 by controlling standard, section size, supplied condition, heat-treatment route, and required records; do not rank grades by name alone.
- Set verification fields — define hardness method, scale, location, frequency, and stage, plus dimensions, straightness, surface condition, heat or lot traceability, MTC, and other agreed inspection.
- Plan a controlled trial — identify the trial lot, keep the operating window as comparable as practical, record deviations, and predeclare wear, breakage, bending, downtime, and inspection endpoints.
- Write the RFQ — state quantity, diameter, length, material route, condition, test and inspection coverage, marking, packing, destination, trial terms, and approvers.
For South African buyers comparing grinding media suppliers, use the grinding rod supplier and trial route to narrow a broad media request to steel rods, mill duty, dimensions, trial basis, inspection, packing, and destination before price comparison.

The operating baseline
A material decision is underdetermined until the service baseline is defined. Record rod dimensions and condition, mill mode, feed, charge practice, water or slurry context, replacement interval, and removal practice. Add progressive diameter loss, localized damage, breakage, bending, handling damage, and downtime. Separate measured observations, operator reports, and unknowns.
Define the comparison basis before reviewing 65Mn, 40Cr, or 42CrMo4/4140. A wear rate needs a stated loss measure, denominator such as time or throughput, and observation window. The linked operating-data checklist contains the detailed intake fields used to decide what evidence is comparable.
In one 1992 dry-batch rod-mill experiment, feed size, rod diameter, charge composition, and grinding time affected the measured grinding response. The experiment was not a JOTAIN rod trial, did not compare 65Mn, 40Cr, or 42CrMo4/4140, and cannot predict wear or service life. Its useful lesson is narrower: operating variables belong beside material records whenever results are interpreted.
Use the grinding rod operating-data checklist to keep mill conditions, wear observations, and trial inputs on one comparable record before reviewing material routes.
Abrasion, impact, corrosion, and rod interaction
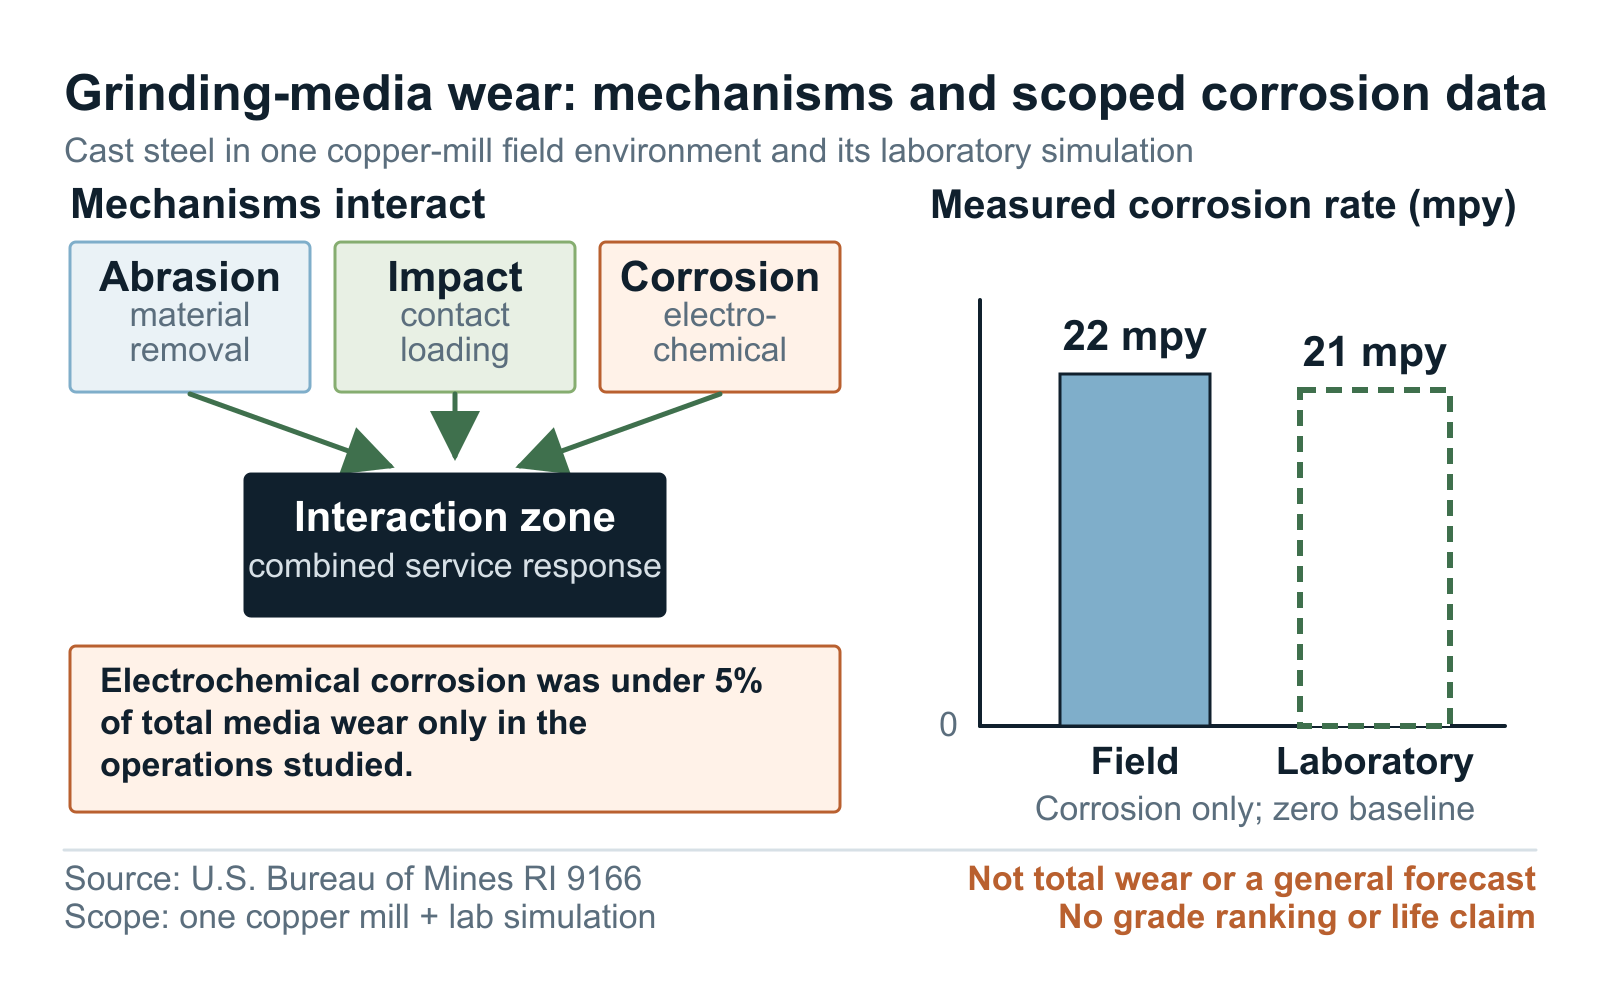
Observed material loss is not a mechanism diagnosis. Abrasion involves material removal associated with hard particles and relative motion. Impact concerns repeated contact and the resulting deformation or fracture demand. Corrosion is electrochemical material loss in the stated environment. Interaction means one mechanism can change the combined outcome; it doesn't permit percentages from unrelated tests to be added into a single wear model. A rod can show mixed signals, and the dominant concern can change with operating conditions.
U.S. Bureau of Mines RI 9166 reported cast-steel corrosion rates of 22 mils per year in one copper-mill field environment and 21 mils per year in its laboratory simulation. These are corrosion-rate observations from that study, not total grinding-media wear rates, grade comparisons, or forecasts of JOTAIN rod life. [1]
RI 9166 reported that electrochemical corrosion accounted for less than 5% of total media wear only in the operations studied. The percentage must not be generalized to other mills, ores, water chemistries, media, or operating conditions, and it doesn't show that corrosion is unimportant elsewhere. Use the report to frame investigation, not to assign a generic mechanism share to a new RFQ. [1]
| Observed service signal | Mechanism to investigate (not diagnose) | Operating variables to hold or record | Material/condition evidence requested | Trial endpoint | Result that would change the route |
|---|---|---|---|---|---|
| Progressive diameter loss | Abrasion, corrosion, and interaction; do not diagnose from loss alone | Feed, charge, time, throughput basis, water or slurry context, and removal practice | Heat or lot identity, grade standard, condition, hardness method and location, and microstructure evidence where agreed | Comparable loss measure with the same denominator and operating window | Traceable evidence that a candidate changes the predeclared loss outcome after operating deviations are reviewed |
| Breakage | Impact, fracture, pre-existing damage, and mixed mechanisms | Charge practice, feed events, handling, rod dimensions, and break location | Condition, traceability, toughness context, surface findings, and fracture records | Breakage count, location, fracture record, and process deviations | A route-linked breakage pattern that remains after handling and operating events are reviewed |
| Bending | Load path, handling, dimensional condition, and operating upset | Charging and removal practice, rod geometry, mill events, and storage handling | Straightness, dimensions, condition, identity, and inspection stage | Recorded bending observations tied to lot and operating event | A lot-linked pattern that persists after geometry, handling, and mill-event review |
| Visible corrosion evidence | Corrosion and abrasion-corrosion interaction | Water chemistry context, downtime exposure, ore, cleaning, and storage | Surface condition, identity, and documented environmental observations | Condition record before and after the comparable trial window | Environmental-response evidence that changes whether the candidate route remains under review |
| Mixed or uncertain loss | Multiple mechanisms; keep the diagnosis open | All changed process, feed, charge, and handling variables | Full candidate-route and inspection package | Predeclared wear, breakage, bending, downtime, and operational outcomes | Evidence that resolves the mechanism uncertainty enough to retain, revise, or remove a candidate route |
Sources:[1]
Hardness, microstructure, toughness, and heat treatment
Treat the heat-treatment route and supplied condition as controlled order fields. State process responsibility, final condition, any required hardness scale and method, test location, sampling frequency, inspection stage, and governing acceptance basis. A value without location or condition can conceal variation and cannot establish full-rod service response.
Microstructure means the metallurgical phases and morphology produced by composition and processing. Toughness means resistance to fracture under a stated loading or test context; it isn't simply the inverse of hardness. Heat-treatment route, section size, microstructure, residual condition, surface state, impact history, and defect population can all affect how a hardness result should be interpreted. The approved evidence supports no hardness-to-life conversion and no generic hardness target for these rods.
ASTM G65 defines a controlled laboratory scratching-abrasion method to rank metallic materials under specified conditions. The method does not duplicate every process condition, including impact or corrosive elements. Its scope therefore does not support predicting exact resistance in a specific environment. A laboratory rank can support a controlled record package. It cannot predict rod-mill life by itself or replace field comparison under a documented operating baseline.
Compare 65Mn, 40Cr, and 42CrMo4/4140 as candidate routes
A candidate route is a grade, controlling standard, condition, heat-treatment route, dimensions, and inspection package under review. It isn't a recommendation by grade name alone. Require the exact designation and standard, section, heat or lot traceability, intended processing, agreed test records, dimensional checks, and marking controls.
The current JOTAIN 65Mn product route is internal commercial context showing that 65Mn can be quoted for grinding-rod review. It isn't independent authority and supplies no comparative wear result. Review 40Cr and 42CrMo4/4140 under the same evidence fields when the purchaser permits those candidates. Do not infer that alloy content, familiar market use, or a higher reported hardness will produce longer service, lower breakage, or less downtime.
No approved source compares 65Mn, 40Cr, and 42CrMo4/4140 in a controlled three-route rod-mill trial. Produce a shortlist with clear unknowns, not a winner. Record the concern each route addresses, counterconditions, required records, and the trial outcome that would change the route. The purchaser's engineering and quality authorities own final acceptance.
A controlled trial in one operating window
A controlled trial batch is identified material compared under a predeclared, documented operating window and endpoints. Where service uncertainty remains, use a traceable trial batch instead of making a general performance claim. Identify every heat or lot, rod dimensions, supplied and heat-treated condition, marking, baseline inspection, and installation or charge date. Preserve the records needed to connect each observation to the material actually used.
Keep the same operating window as comparable as practical: feed, charge practice, mill schedule, water or slurry context, product target, observation or throughput basis, removal rules, and handling. Record every deviation. If routes run together, predefine identification and how unequal exposure or selective removal will be interpreted.
Agree on the measures and decision criteria before seeing the trial result. Define the wear measure and its denominator. Record breakage counts and locations, bending, replacement actions, surface observations, and inspection findings. Track operational interruptions and attribute downtime under an agreed rule.
A one-off case observation can identify a concern but not its prevalence. Review the result as measured findings plus documented deviations, then state any engineering inference separately. The trial supports a route decision only for its recorded conditions and does not become a general life prediction or guarantee.
From material choice to RFQ
Write the RFQ so another reviewer can reconstruct the decision. Include the baseline, candidate route, grade standard, dimensions, quantity, condition, defined hardness or metallurgical evidence, dimensional and surface checks, traceability, marking, trial protocol, packing, destination, and documents. Name the drawing, specification, or technical-agreement revision controlling acceptance.
Use MTC and UT reports to verify the rod material and inspection. Wear, breakage, and service life still have to be shown in the buyer's mill under a controlled trial.
Assign an owner and due date to route approval, inspection, trial release, deviations, and final interpretation. Send service feedback back to the heat or lot record. Keep buyer recommendations separate from test results. The sources and photograph don't show that one grade will always deliver lower wear, fewer breaks, or longer service life.
GRINDING ROD MATERIAL REVIEW / TRIAL RFQ
Mill and duty: [mill type, usable length, ore/feed, wet or dry, throughput and product target]
Current rods: [grade if known, diameter, length, condition, charge and replacement pattern]
Observed issue: [wear, breakage, bending, tangling, downtime or new-source review]
Candidate route: [grade/standard, diameter, length, heat treatment and final condition]
Inspection: [hardness method and locations, dimensions, straightness, surface, heat/lot traceability and certificate]
Trial quantity and window: [quantity, baseline, transition, observation period and operating variables to record]
Outcomes: [wear basis, breakage, bending, downtime, rod removals and inspection findings]
Packing and destination: [bundle, marking, port/country and delivery term]
Supplier response: [proposed route, exclusions, deviations, lead time and trial support]Questions buyers ask
Is 65Mn, 40Cr, or 42CrMo4 / 4140 best for grinding rods?
No grade is best for every rod mill. Compare each route against the same rod size, mill and feed conditions, wear and failure history, heat-treatment and hardness verification, toughness context, inspection coverage, and trial endpoints. A controlled trial under comparable conditions is stronger evidence than grade name or maximum hardness alone.
How should buyers choose grinding rod material?
Fix rod geometry and condition, mill and feed conditions, charge practice, observation window, wear measure and denominator, breakage and bending history, replacement actions, downtime basis, inspection records, and changed operating variables. Without that baseline, a grade comparison is not controlled.
Can hardness or ASTM G65 predict grinding rod life?
No. Hardness needs a named method, scale, location, and condition and must be read with microstructure, toughness, processing, and service loading. ASTM G65 ranks scratching-abrasion resistance under specified laboratory conditions; it doesn't reproduce impact, corrosion, or exact mill service.
What do the 22 and 21 mils-per-year observations mean?
They are cast-steel corrosion rates reported by RI 9166 for one copper-mill field environment and its laboratory simulation. They aren't total media wear, a 65Mn-versus-alloy comparison, proof that the laboratory reproduces every mill condition, or a forecast of rod life.
How should a grinding rod trial be judged?
Identify the trial material, keep operating conditions comparable, record deviations, and predeclare wear, breakage, bending, downtime, operational, and inspection endpoints. Interpret measured findings separately from case observations and engineering inference, and limit the decision to the documented trial conditions.
What specifications should a grinding rod buyer include in an RFQ?
State mill duty, current rod diameter and length, quantity, grade and condition if known, feed or slurry context, wear, breakage and bending history, replacement interval, hardness method and target, dimensions, inspection and traceability, marking, packing, destination, and controlled-trial terms. Keep service observations separate from binding order requirements.
RFQ checklist
- Operating-baseline reference, mill mode, feed description, charge practice, and changed variables
- Current rod diameter, length, grade and condition if known, replacement rule, and observation window
- Defined wear measure and denominator plus breakage, bending, downtime, and handling records
- Candidate grade standard, exact designation, section, delivery condition, and heat-treatment route
- Hardness method, scale, location, and stage plus other evidence only where contractually defined
- Heat or lot traceability, marking, dimensional, surface, MTC, and agreed UT requirements
- Controlled trial protocol, comparable operating window, endpoints, deviation log, and approvers
- Quantity, packing, destination, drawing or specification revision, and feedback timing
References
- U.S. Bureau of Mines RI 9166: Determining Corrosion Rates in Industrial Ore Grinding Environments
- ASTM G65-16(2021) Standard Test Method for Measuring Abrasion Using the Dry Sand/Rubber Wheel Apparatus
- Effects of mill feed size and rod charges on grinding performance
- JOTAIN 65Mn grinding rod commercial product route
Inquiry support
Prepare your grinding rod enquiry
Send rod diameter, length, quantity, current material if known, mill duty, inspection requirements and destination. Note any material alternatives or trial requirements for technical review.