
Inspection by manufacturing stage and failure mode
Begin with the finished component and its consequence of failure. Record the bolt, stud, threaded rod, tie bar, or blank type. Identify the drawing and product standard, property class or project requirement, and customer or regulatory approvals. Describe joint duty and preload, temperature and environment, and cyclic, impact, or sustained loading.
Include the coating route. Then identify credible nonconformities: wrong heat or chemistry, inadequate section response, mixed heat-treatment lots, decarburization, laps or cracks, dimensional or thread errors, coating-related damage, internal discontinuities, and lost traceability. Each inspection line should address a defined risk at a stage when it can still be measured and corrected.
Create an identity map across material receipt, cutting, heat treatment, machining or heading, thread manufacture, surface finishing, testing, packing, and delivery. The original heat number may split into multiple heat-treatment and finishing lots. Decide which identifier remains on pieces or bundles, how transfers are recorded, and which report links the finished lot back to the material heat. Avoid an impossible requirement such as permanent heat stamping on a small finished part if the drawing does not allow it; use an approved lot-control method instead.
Define the inspection document after the technical requirements is known. ISO 10474 provides types of inspection documents supplied according to the order, but it cannot choose tests, sampling, acceptance, or traceability for the buyer. State whether the order needs actual heat chemistry, product analysis, heat-treatment records, mechanical and hardness results, sampling sketches, thread/dimensional reports, NDT records, deviation status, and release authorization. The requested document type must match who performs and validates those activities.

Sources:[5]
From a test request to an acceptance line
The matrix below is a scoping tool, not a ready-made inspection plan. Select only the rows justified by the drawing, product standard, risk assessment, customer requirement, and manufacturing route. For every selected characteristic, name the standard and edition, stage, lot, sample or coverage, location and orientation where relevant, acceptance criteria, retest/rule for failed results, report, and release approval. This makes supplier quotations comparable and exposes requirements that cannot be added after the operation has passed.
Keep process monitoring separate from purchaser acceptance. Furnace charts, quench controls, gauge calibration, and in-process checks can support a controlled manufacturing route, while acceptance tests decide whether a stated lot meets the order. Neither replaces the other. A single final hardness reading cannot reconstruct a missed heat-treatment lot, and an approved process does not excuse a required finished-product test.
| Inspection decision | Purchaser should state | Supplier should confirm | Release records |
|---|---|---|---|
| Material identity and chemistry | Exact bar grade, controlling standard/edition, heat or product analysis requirement, permissible deviations, product form, and alternative approval. | Material source, heat number, analysis type, actual chemistry, segregation of heats, marking transfer, and any deviation before processing. | Inspection document with actual analysis and a traceable link from received bar heat to cut blanks and delivered lots. |
| Heat treatment and section-representative mechanics | Blank/ruling section, delivery condition, required properties, specimen relationship/location/orientation, lot definition, frequency, retest, and process-change rules. | Heat treater and route, production-lot boundaries, representative test material, actual tensile/impact/hardness results, and nonconformance action. | Heat-treatment lot record, sampling sketch, actual results, test reports, approved retests/deviations, and release signature. |
| Finished-fastener verification | Product standard, property class or drawing requirement, applicable test method, proof/tensile/wedge/hardness or other tests, lot/sample, and acceptance. | Which tests occur after final heat treatment, threading and finishing; equipment/capacity limits; sample selection; destructive-test allowance; and reporting. | Finished-lot dimensional/thread report and required mechanical test results tied to the controlling product standard and lot. |
| Surface, decarburization, and thread condition | Manufacturing route, surface-discontinuity standard/class or drawing criteria, decarburization/carburization control, thread gauges, runout, visual/NDT stage, and disposition. | Heading/rolling/cutting sequence, cleanup and coating stage, inspection access, gauge basis, examiner qualification where required, and repair restrictions. | Surface and thread inspection record, decarburization result where specified, gauge status, accepted concessions, and lot traceability. |
| Ultrasonic examination of bar stock when justified | Applicable bar/product standard and edition, manual/mechanized method, coverage, scanning surfaces, calibration/reference, acceptance, end zones, stage, personnel, and report. | Product and size suitability, equipment and access, achievable near-surface/end coverage, reference blocks, lot/heat traceability, subcontractor, and exclusions. | Signed UT report with item identity, standard/class, equipment/probe/reference, coverage, indications/disposition, examiner, date, and release status. |
| Witness, review, and final release | Inspection and test plan, notification period, purchaser/third-party hold and witness points, document-review sequence, deviation approver, and shipment release. | Production schedule, access, responsible parties, records available at each point, consequences of missed points, and final data-book timing. | Approved ITP, signed witness records, resolved deviations, compiled certificate/report package, release note, packing list, and identity check. |
Finished-fastener tests and sampling
Use the test method named by the controlling product specification. ISO 898-1 defines mechanical and physical requirements for specified metric carbon- and alloy-steel bolts, screws, and studs within its dimensional and test-condition scope. [1]
ASTM F606/F606M provides test methods for externally and internally threaded fasteners, washers, direct-tension indicators, and rivets. Its active 2026 edition covers hardness, proof load, axial and wedge tension, and machined specimens. It also includes impact where invoked, sustained-load hydrogen-embrittlement testing, decarburization/carburization, and torsion. The individual product specification controls which properties and tests apply, as F606/F606M itself states. [2]
Do not mix a test method, property class, and acceptance value from unrelated standards. State the product specification, edition, size range, property class/grade, test method, specimen form, test temperature where relevant, fixture or wedge basis, sample quantity, lot definition, and acceptance. Confirm laboratory capacity before order: large studs may exceed fixtures or machine load, and machining a reduced specimen changes what is being verified. If an alternative specimen or method is proposed, obtain written engineering approval before tests are destroyed or skipped.
ISO 3269 addresses purchaser acceptance inspection when no other prior agreement exists, while its scope excludes situations such as high-volume production or special engineered applications that need greater in-process control and lot traceability. Treat acceptance sampling as one layer, not a quality system. [3]
For critical fasteners, the purchase order may need a manufacturing quality plan, process controls, lot traceability, qualification, specified sampling, and hold points beyond generic acceptance. Define zero-acceptance, resampling, sorting, concession, and rejection rules clearly instead of deciding them after a failed result.
Surface examination and UT without false coverage
Surface inspection should follow the process and finished geometry. ISO 6157-1 gives limits and a sampling plan for specified surface discontinuities on certain bolts, screws, and studs with thread diameters of 5 mm and above and property classes up to 10.9 within its scope.
It isn't a blanket rule for every high-strength, larger, specially engineered, or drawing-controlled fastener. State the applicable product and class, discontinuity types, inspection stage, sample, method, acceptance, and whether the drawing adds stricter requirements. Define decarburization, carburization, laps, seams, cracks, tool marks, thread damage, and coating masking under their proper clauses.
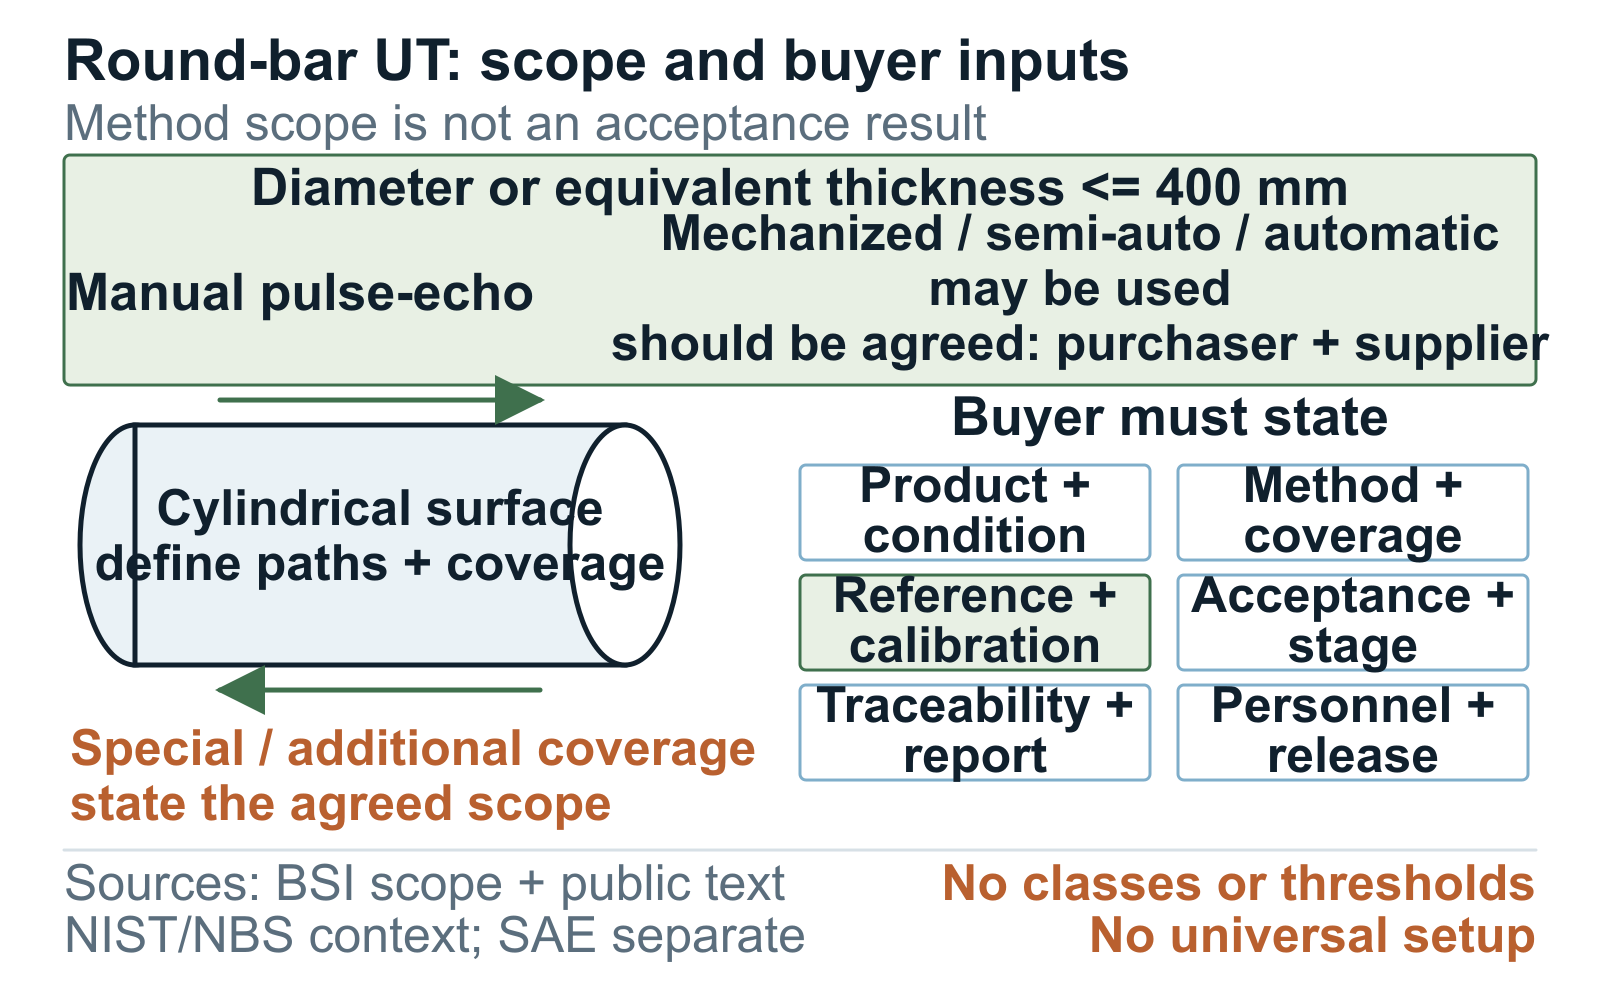
Ultrasonic testing of bar stock is also conditional. BS EN 10308 covers manual pulse-echo testing of steel bars within its stated diameter scope, with mechanized testing by agreement. UT can detect certain internal reflectors under a defined setup; it cannot confirm freedom from all defects, surface soundness, correct heat treatment, or finished-thread integrity.
State product form, edition, scanning surfaces, coverage, reference or calibration basis, acceptance class/criteria, end and near-surface limitations, test stage, personnel qualification, report content, and traceability. If the starting product is a forging rather than bar, choose the appropriate standard.
Place purchaser or third-party involvement at decision points, not as a generic phrase. Typical points may include document review before material release, process-plan approval, witness of sample marking or mechanical tests, UT review, final dimensional/thread inspection, and document-package release. State notification time, access, what happens if the inspector does not attend, and who can waive or release a hold point. Third-party presence does not transfer design responsibility or replace supplier conformity; it provides the agreed observation and record.
The RFQ as a release sequence
The example below is a structure for buyer review, not a ready-made inspection requirement. Replace bracketed entries with the drawing, material, product, and project standards actually approved. If JOTAIN is supplying bar only, separate bar-release records from downstream finished-fastener tests owned by the purchaser. If one supplier owns the completed component, require an integrated inspection and test plan through final finishing and packing.
Ask bidders to identify every exclusion and return a compliance matrix with standards/editions, material and process sources, lot definitions, sampling, test locations, equipment or size limitations, subcontractors, reports, witness points, destructive-test allowance, lead time, and deviation status. Do not award a quote that says 'MTC and UT included' without resolving what was tested, where, to which acceptance basis, and how the result links to delivery. Price any additional tests, representative material, third-party attendance, and data-book work before order.
At acknowledgment, lock the drawing revision, material and finished-product specifications, heat-treatment and thread sequence, lots, tests, acceptance and retest rules, NDT clause, surface criteria, document type, identity map, witness points, deviation approver, record package, release, marking, and packing. Any missed hold point or proposed alternative needs written disposition before the affected work continues.
Item: High-strength stud-bolt bars and finished studs to drawing SB-709 rev D
Material: 35CrMo to GB/T 3077-2015; bar heat and finished process-lot traceability required; alternatives only by written purchaser approval
Finished fastener: M42 × 4.5 studs to [product standard/property requirement]; thread route and final dimensions per drawing
Inspection document: ISO 10474 [required document type] containing actual chemistry, condition, heat-treatment lot, required mechanics, test-piece relationship, and report references
Testing: Bar chemistry and agreed material tests; production-section heat-treatment tests; finished hardness, dimensions/thread gauges, surface/decarburization and product tests to the named standards and sampling plan
UT: [Required / not required]. If required: BS EN 10308:2002 [method, coverage, reference, class/criteria, end zones, stage, personnel and report]
Surface acceptance: [ISO 6157-1 grade/scope or drawing-specific criteria]; inspection stage, sample and disposition stated
Traceability: Heat → cut blank → heat-treatment lot → thread/finish lot → packed bundle; identity method to be approved
Witness points: [ITP hold/witness points, notification period and release approval]
Release: Shipment only after approved reports, resolved deviations, final identity check and purchaser/third-party release where invoked
Packing/marking/destination: Preserve lot identity; [packing]; [city, country and delivery term]Questions buyers ask
What inspection documents matter for high-strength fastener bars?
The package should match the supply stage: inspection document with actual heat chemistry and material condition; heat-treatment lot and representative mechanical/hardness results; finished thread/dimensional, surface, and product-test reports where in scope; justified NDT records; identity map; approved deviations; witness records; and release status.
When should buyers request UT for fastener bar material?
Request bar UT when the drawing, customer/project specification, section, failure-risk review, or validated manufacturing plan requires internal-quality examination. State the appropriate product standard, method, coverage, calibration/reference, acceptance, end/near-surface limits, test stage, personnel, report, and traceability. Do not use UT as a generic grade-upgrade signal.
Which inspections matter for high-strength fastener bars?
Relevant checks commonly include identity and chemistry, section-representative heat-treatment mechanics, hardness mapping where justified, finished product tests, dimensions and thread gauges, surface discontinuities/decarburization, coating evidence, justified UT, traceability, documents, and hold/release points. The controlling standards and risk plan decide which are mandatory.
RFQ checklist
- Finished fastener type, drawing revision, product standard/property requirement, joint duty, environment, and failure consequence
- Bar grade, product form, material standard/edition, delivery condition, analysis basis, and approved alternatives
- Ordered, heat-treatment and finished dimensions; thread route; process teams; quantity; and lot definitions
- Identity map from material heat through cutting, heat treatment, threading, finishing, packing, and delivered lot
- Required properties/tests, controlling method, specimen relationship/location/orientation, frequency, and acceptance
- Finished proof/tensile/wedge/hardness or other product tests where invoked by the controlling product standard
- Dimensions, thread gauges, runout, surface discontinuities, decarburization/carburization, and inspection stage
- UT or other NDT only when justified, with product standard, method, coverage, reference, acceptance, limitations, and report
- Sampling, retest, resampling/sorting, concession, rejection, repair, and nonconforming-lot action rules
- Inspection document type, actual results, sampling sketch, report references, deviations, and record-retention period
- Supplier, purchaser and third-party inspection and test plan, notification, hold/witness, waiver, and release approval
- Final identity/quantity check, preservation, marking, packing, destination, delivery term, and shipment data book
References
- ISO 898-1:2013 Mechanical properties of fasteners made of carbon steel and alloy steel — Part 1
- ASTM F606/F606M-26a Standard Test Methods for Determining the Mechanical Properties of Externally and Internally Threaded Fasteners, Washers, Direct Tension Indicators, and Rivets
- ISO 3269:2019 Fasteners — Acceptance inspection
- ISO 6157-1:1988 Fasteners — Surface discontinuities — Part 1: Bolts, screws and studs for general requirements
- ISO 10474:2013 Steel and steel products — Inspection documents
- BS EN 10308:2002 Non-destructive testing — Ultrasonic testing of steel bars
Inquiry support
Need to tighten the inspection plan?
Send the drawing or RFQ with the grade, size, condition, processing, inspection, quantity, and destination. We can flag open points before quotation.